



The AFOTECH Canteen – MIKO is designed with a modern approach that harmonizes functionality and aesthetics. Featuring a spacious layout and a refreshing orange–white palette, the canteen offers employees a convenient and comfortable dining experience. Each zone is arranged with precision to ensure fast service flow and strict food safety standards.
Entrance Area
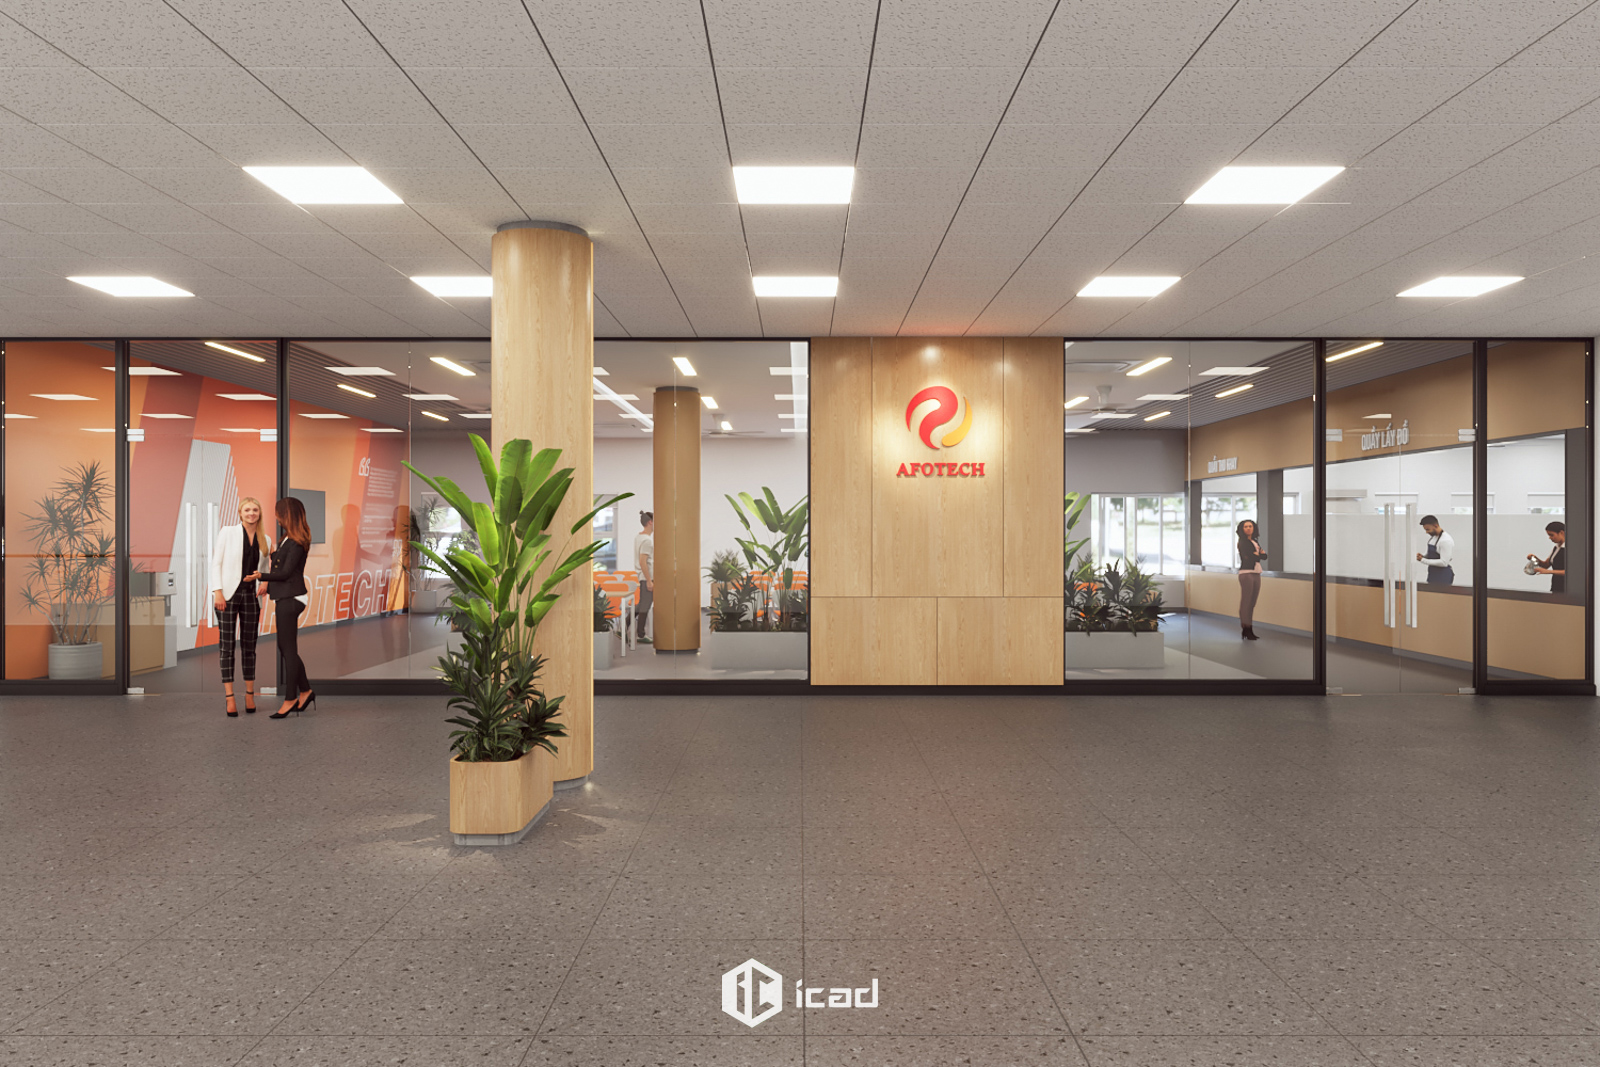
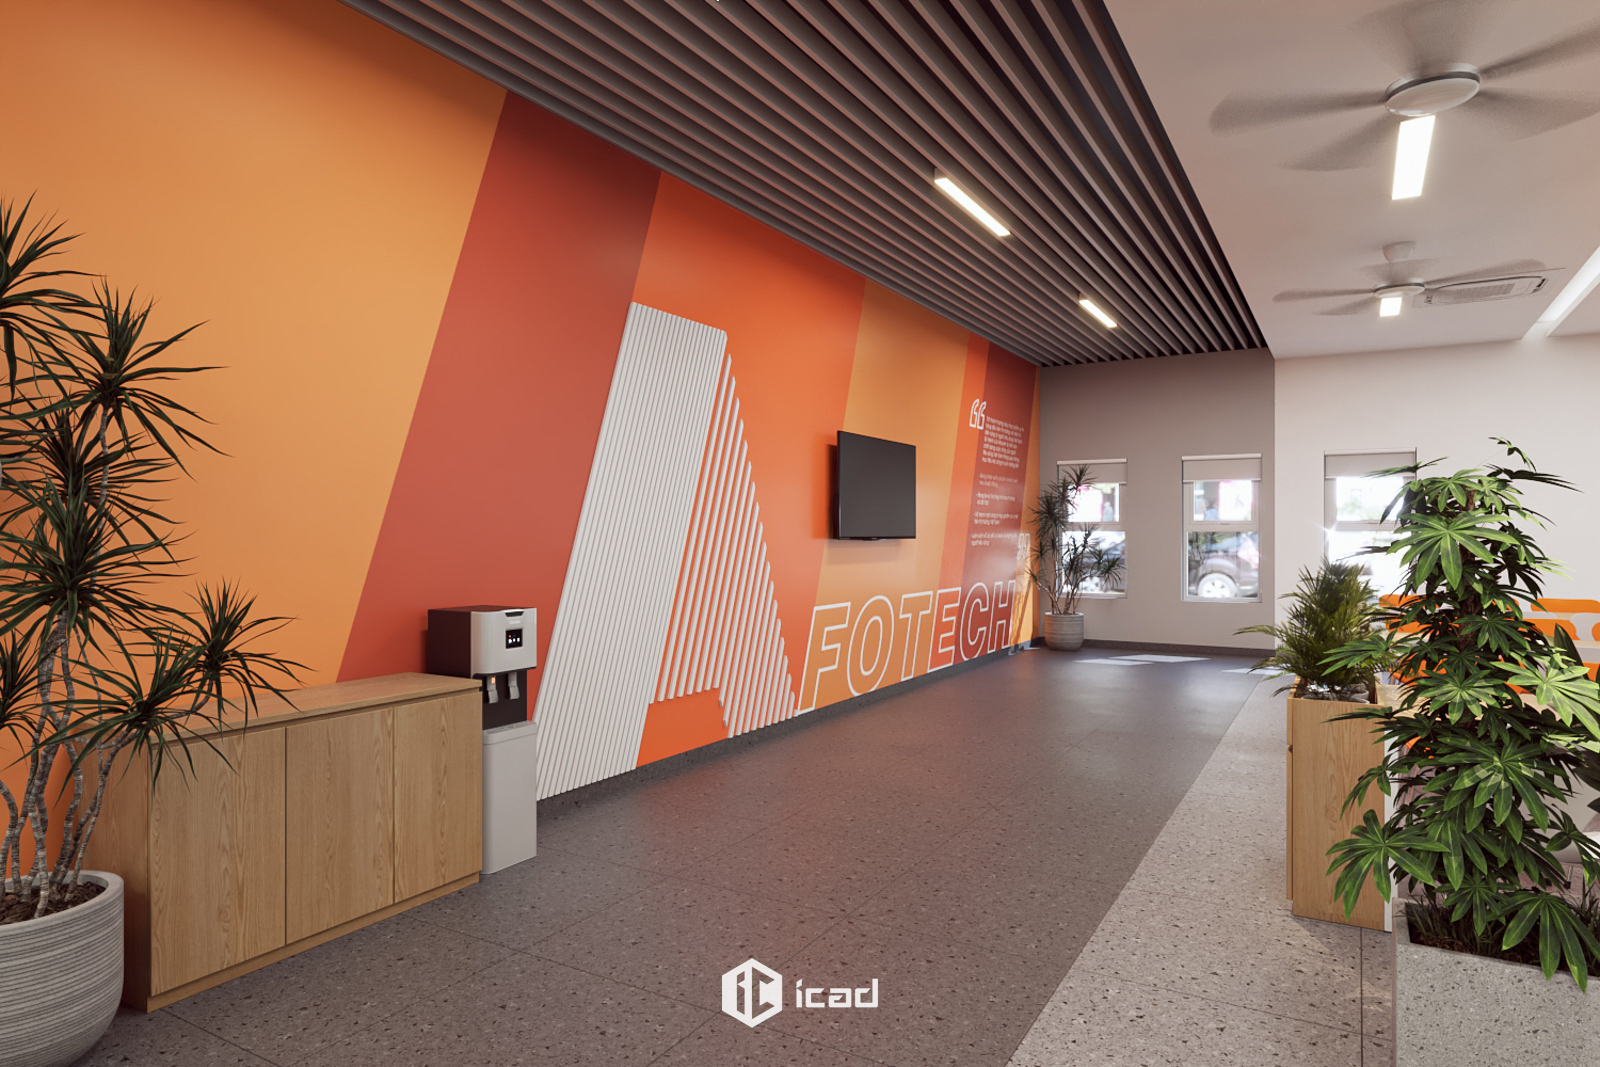
The entrance of the AFOTECH Canteen MIKO is defined by wide glass façades that create an open and welcoming atmosphere. The AFOTECH logo, highlighted against light wood, reinforces professionalism. Greenery and wooden columns in the reception area add a natural, friendly touch, setting the tone for the entire space.
Dining Area
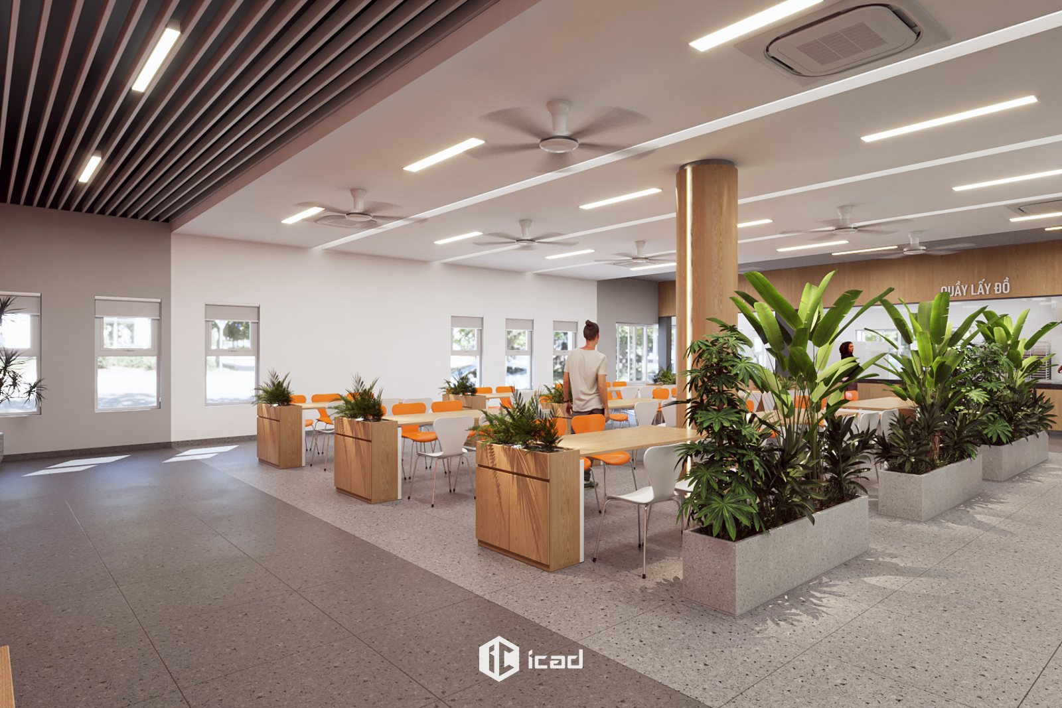
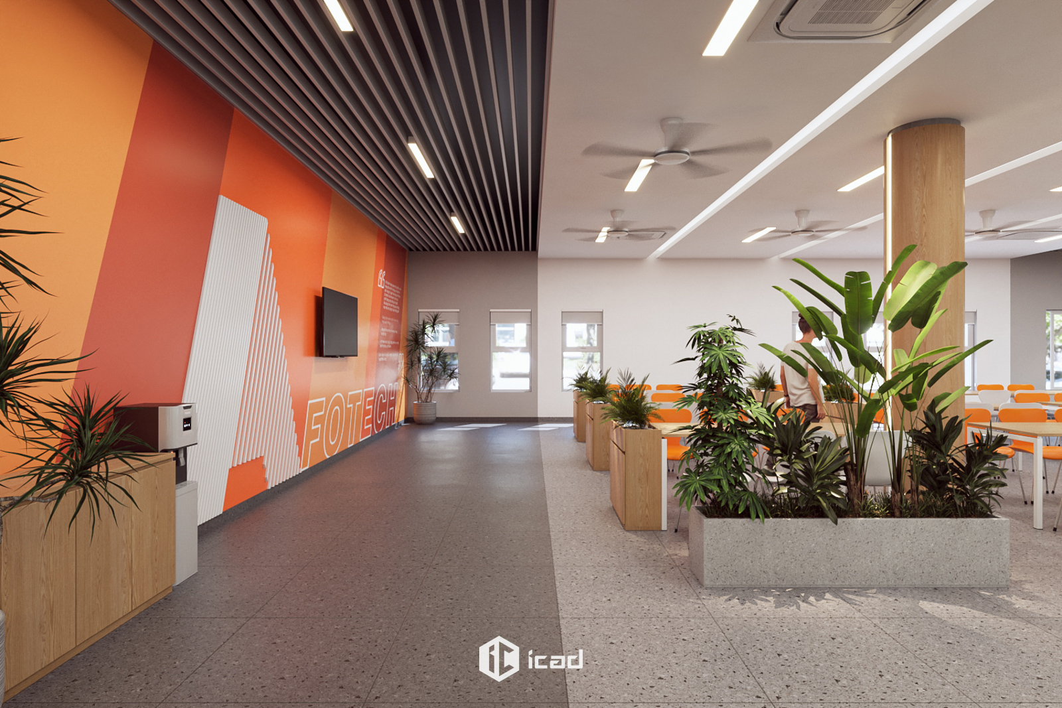
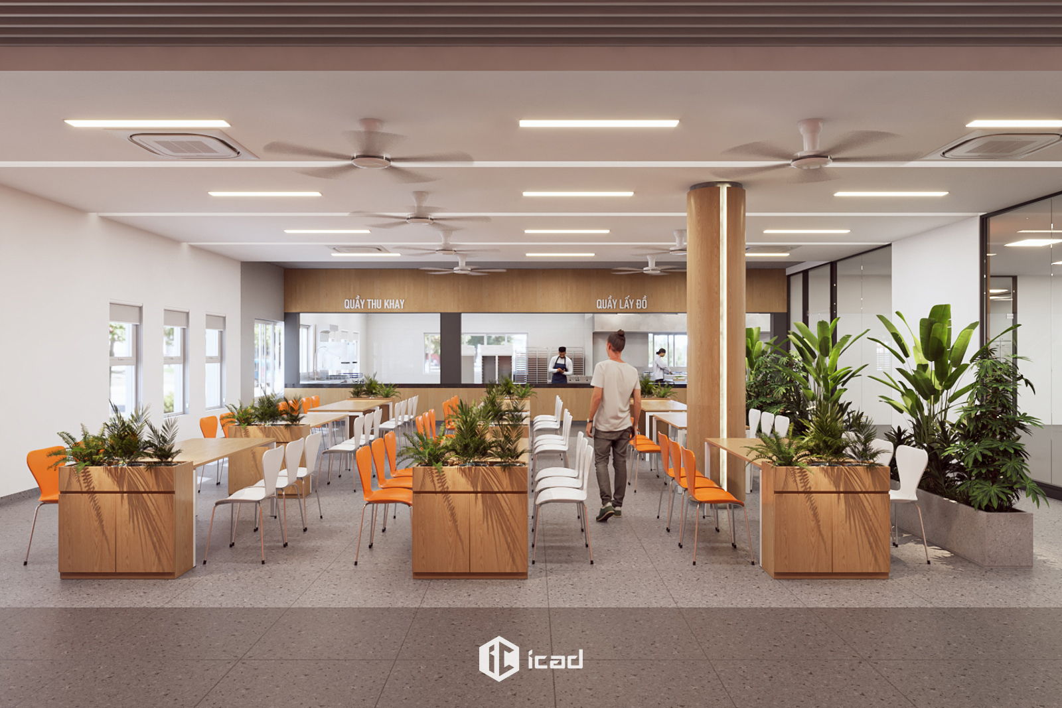
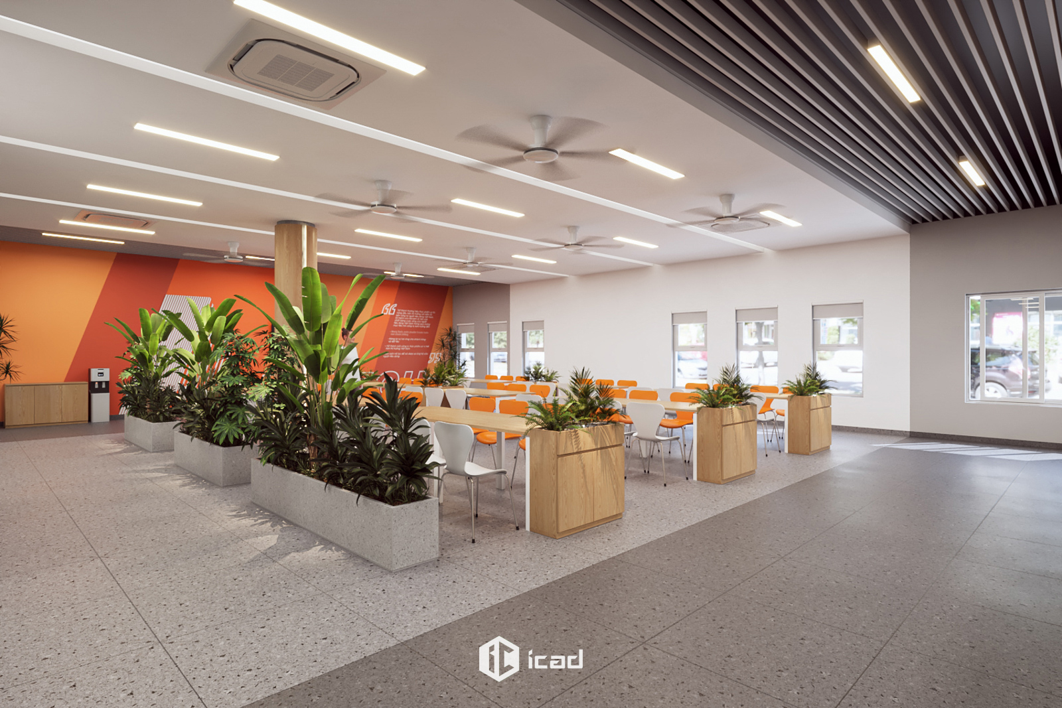
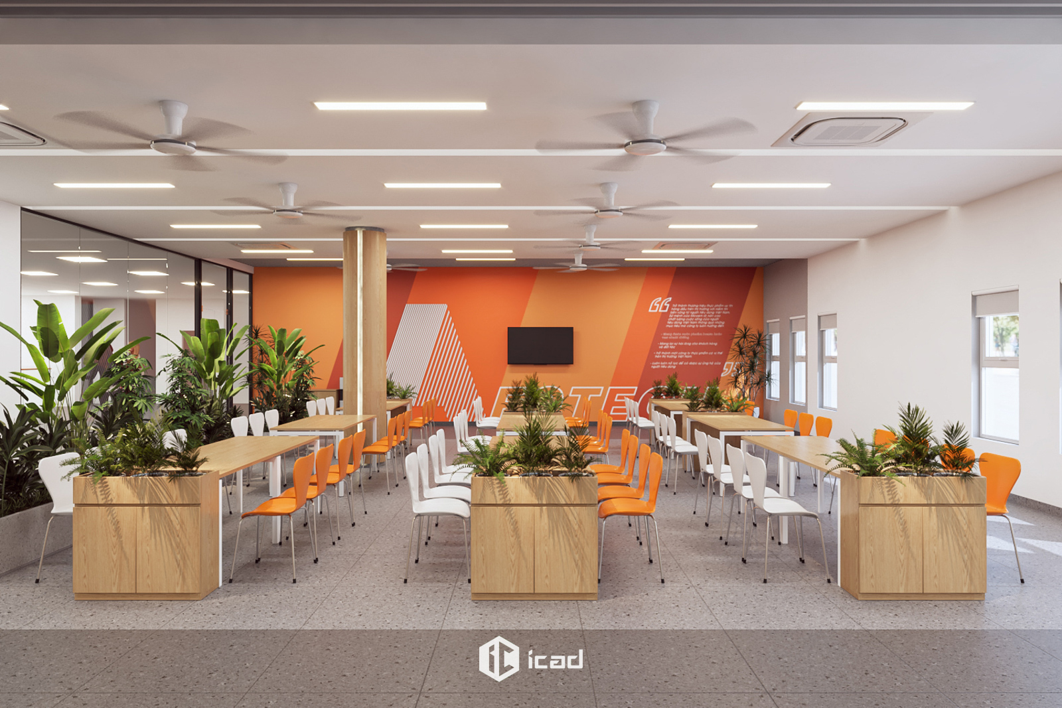
The dining hall is spacious, with modular table-and-chair arrangements that allow flexible use for employees. The dominant orange–white color scheme conveys energy and modernity, while decorative walls feature inspirational graphics and messages. Strategically placed greenery enhances relaxation and comfort during meals.
Serving & Tray Return Stations
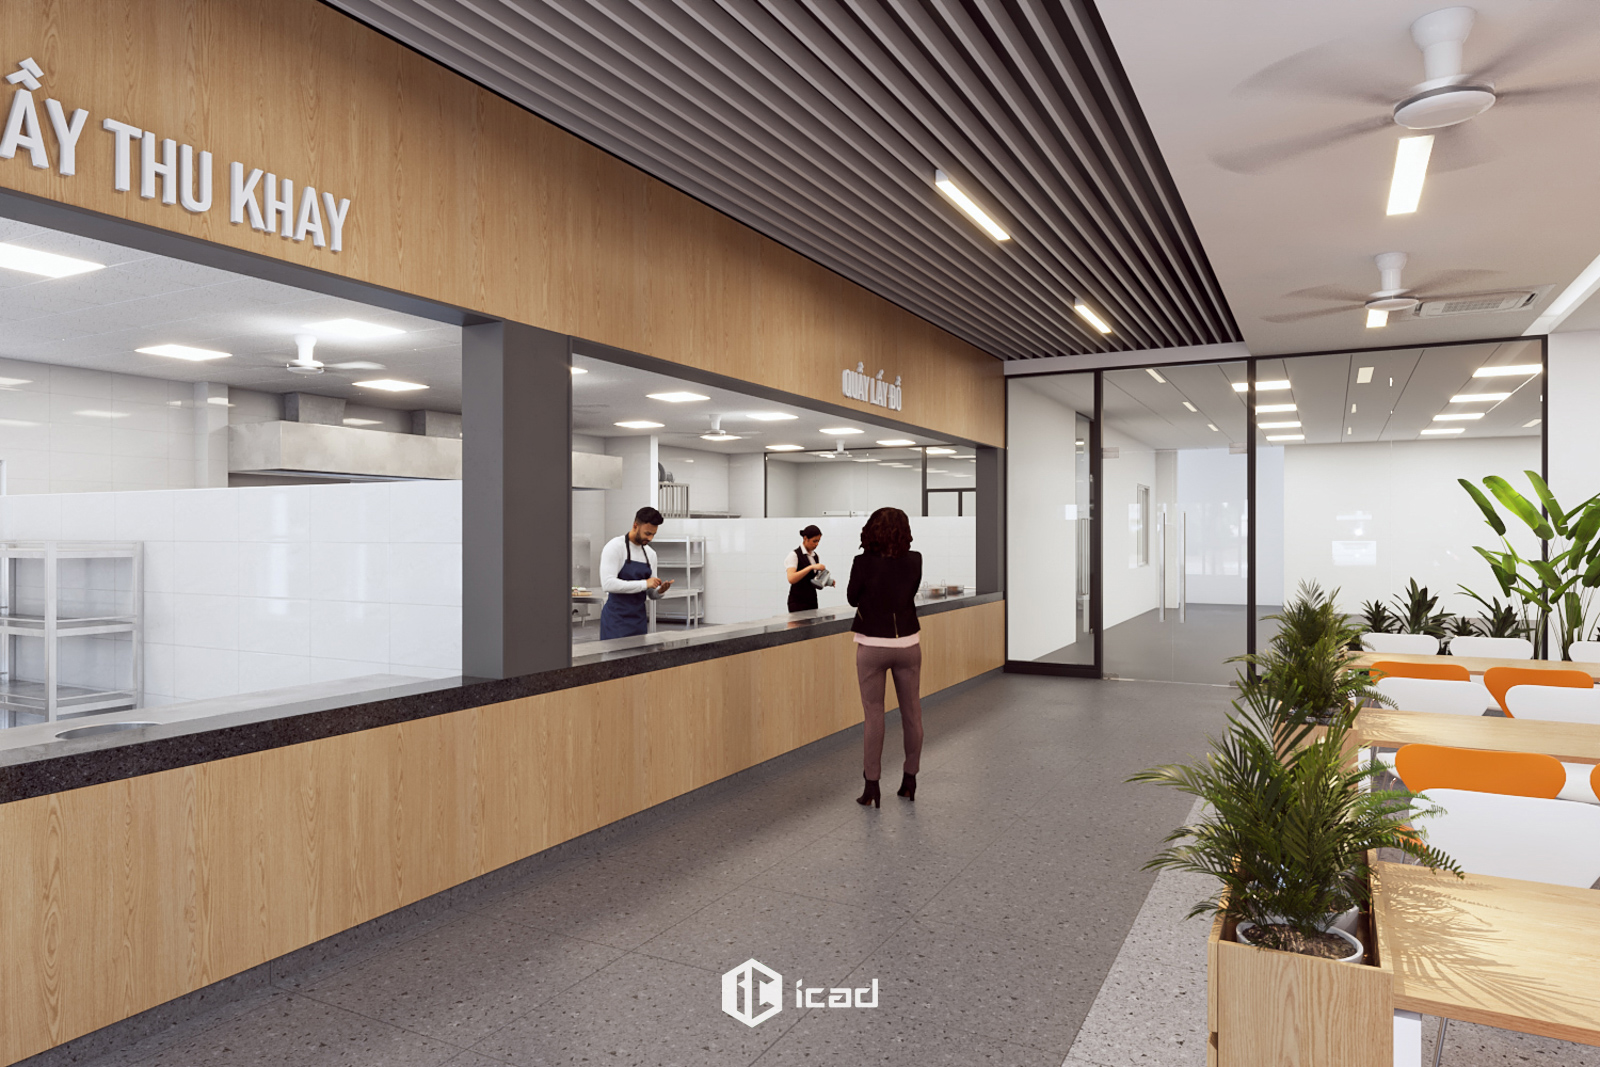
The serving counter is designed as an open layout, enabling quick and efficient meal distribution. Clear signage ensures smooth navigation, minimizing waiting times. Tray return points are conveniently located near exits, optimizing operational flow and keeping the environment organized.
Kitchen Area
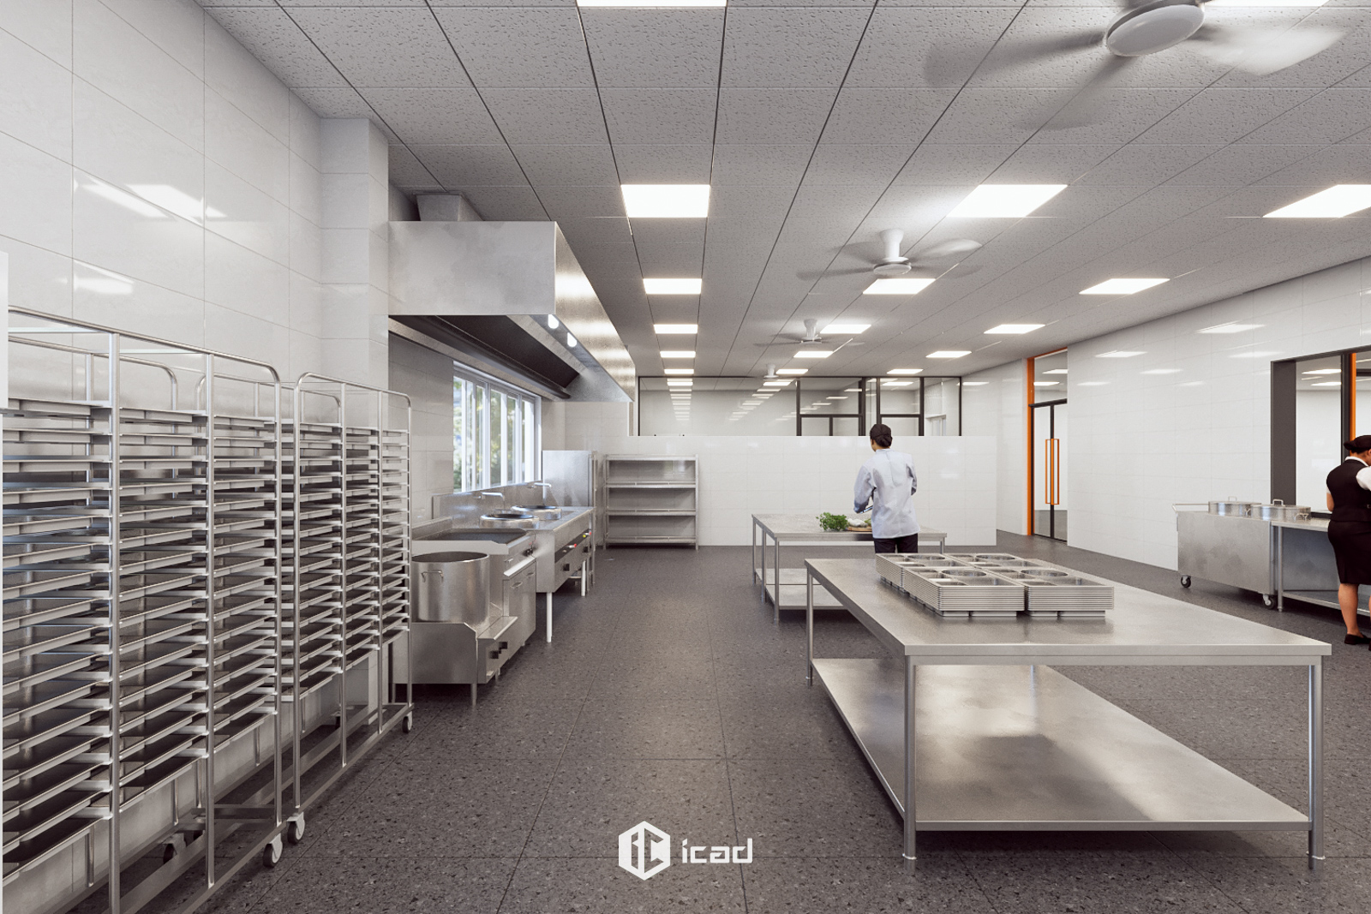
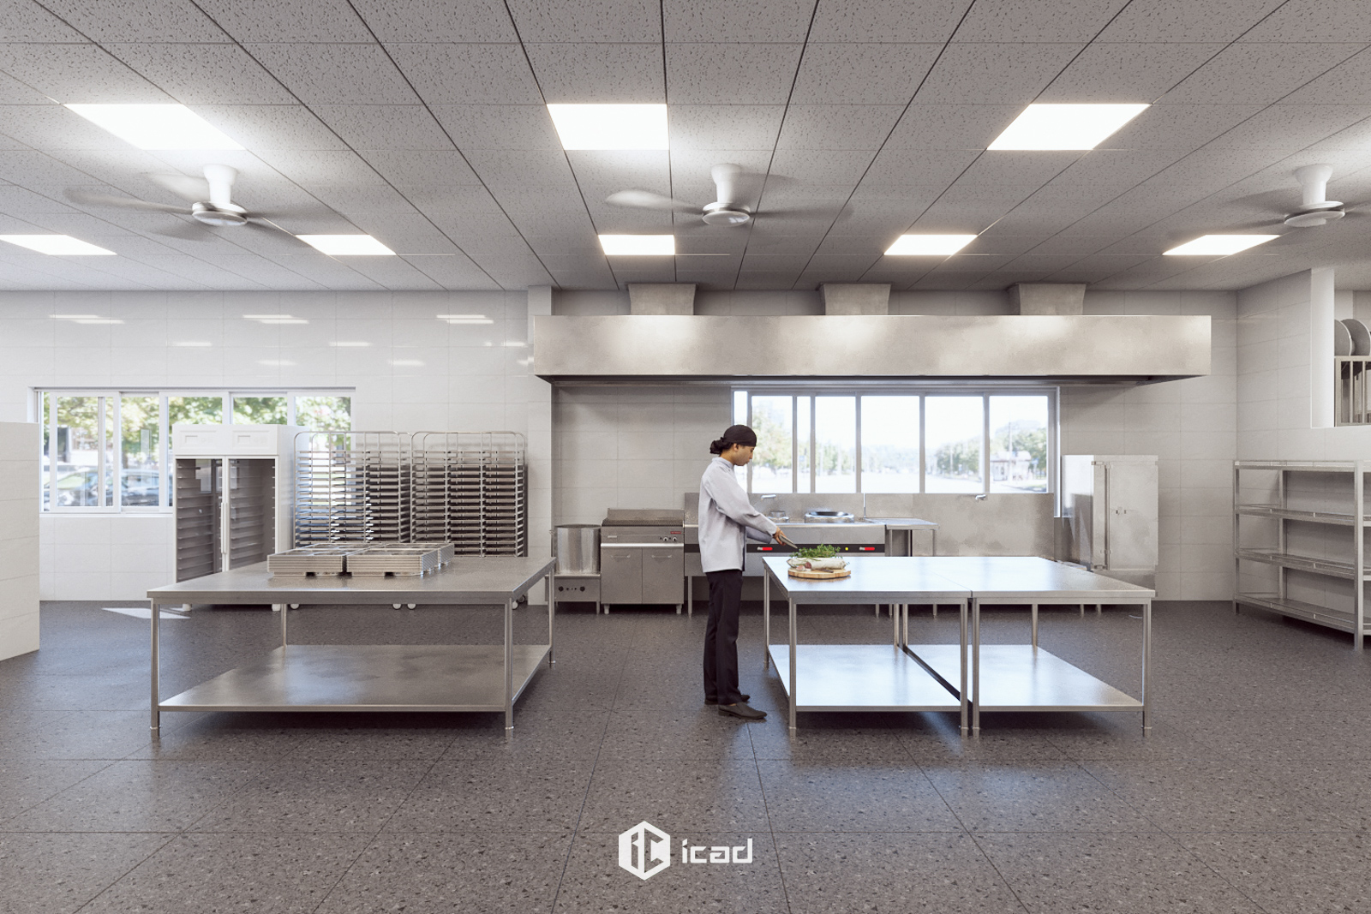
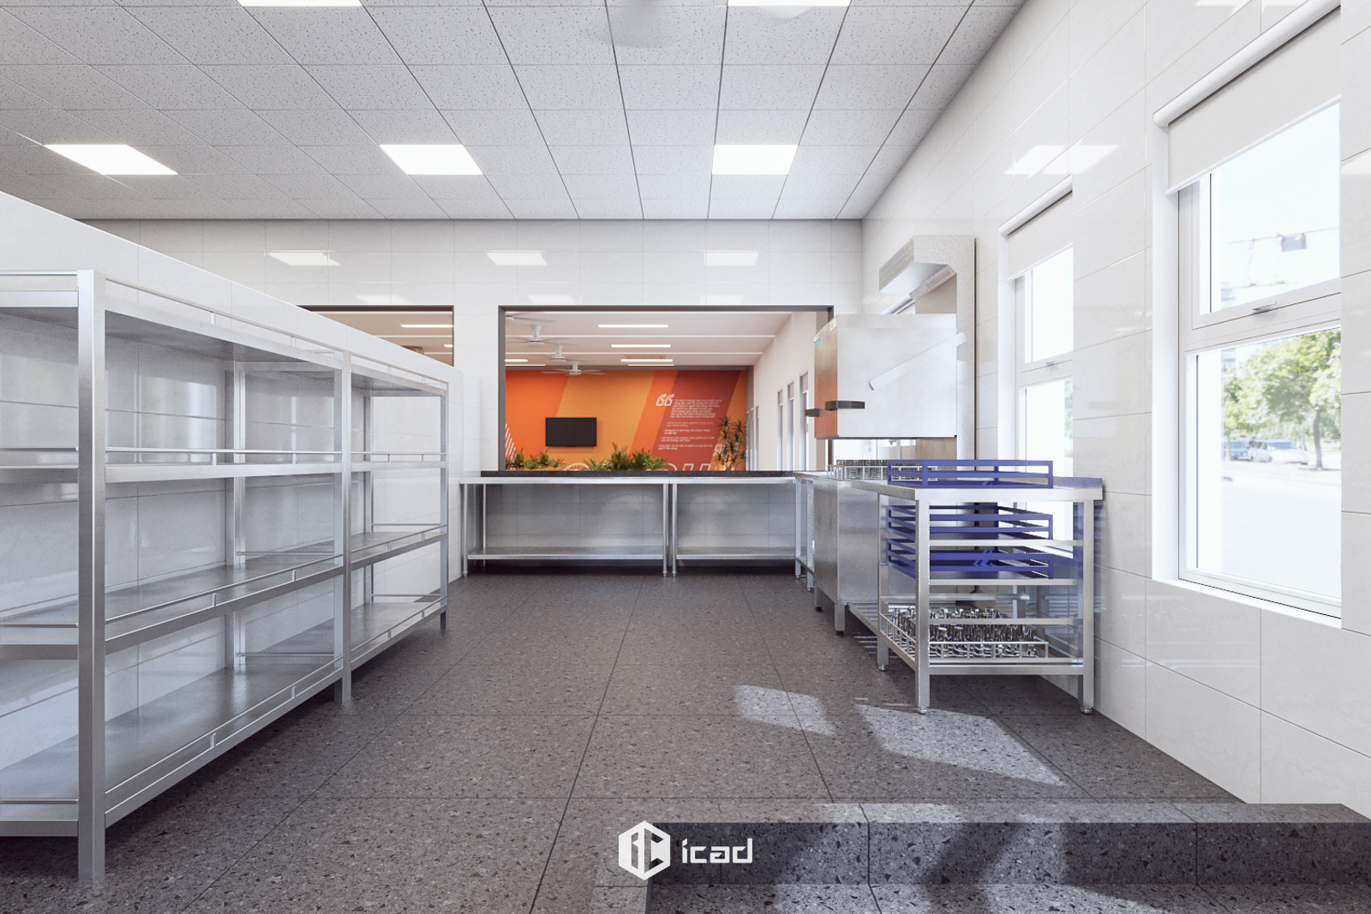
The kitchen meets industrial standards with a modern layout, clean surfaces, and stainless steel equipment for easy maintenance. Its professional environment ensures food preparation is hygienic, efficient, and safe, aligning with the company’s high-quality standards.
The AFOTECH Canteen MIKO is more than just a place to provide meals—it creates a comfortable space for employees to relax and recharge. With its modern, functional, and hygienic design, it elevates the daily dining experience, reflecting AFOTECH’s commitment to employee well-being and workplace quality.