ICADVietnam provides office interior design and fit-out solutions with creative orientation to optimize functionality, thereby enhancing working experience, creating inspiring spaces and supporting effective business operations.



ICADVietnam provides office interior design and fit-out solutions with creative orientation to optimize functionality, thereby enhancing working experience, creating inspiring spaces and supporting effective business operations.

Contact us today to receive exclusive offers and dedicated consultation from our team of experts.

Designing and building a modern office interior is no longer just about creating a beautiful workspace. Today, businesses need offices that optimize functionality, reflect brand identity, and enhance employee productivity. With professional office interior design and fit-out solutions, companies can transform their workspace into an environment that is both inspiring and efficient. In this guide, ICADVietnam shares the latest office design trends, pricing details, and key considerations to help businesses create the perfect workplace.

In 2024, more than 233,000 new businesses were established or returned to operation, highlighting the increasingly competitive market-especially in major cities like Hanoi. To gain an advantage and strengthen brand value in the eyes of customers, businesses now focus not only on product and service quality but also on workplace design.
A modern, well-designed office interior showcases professionalism and contributes to building a more efficient, higher-quality work environment. As a result, demand for office interior design and construction is rising sharply, becoming a key factor in today’s corporate growth and competitiveness strategies.

Every area within the office must be optimized for functionality and designed with care. Below are the most common components in office design:
At ICADVietnam, meeting rooms are designed to maximize productivity and privacy. Every detail-from soundproofing to the arrangement of modern equipment like projectors, sound, and lighting systems-ensures meetings run smoothly, securely, and efficiently.
Aesthetically, meeting rooms balance professionalism with elegance. Materials such as wood, glass, and metal are carefully selected to create depth and refinement. Designs are tailored to each company’s scale and operational needs.

Executive offices are designed to balance privacy, convenience, and representation of corporate identity. These spaces are typically located in prime positions with beautiful views, suitable for hosting guests and overseeing operations.
Premium materials such as veneer, leather, and frosted glass create a luxurious yet understated look. Natural light is maximized, complemented by guest sofas and work desks positioned according to feng shui principles to boost energy and focus.

At ICADVietnam, functionality and aesthetics always go hand in hand. Practical usability is never compromised for visual appeal.
Functionally, every movement within the space is natural, convenient, and efficient. The flow between zones-shared desks, collaboration areas, pantries, or phone booths-is seamless, avoiding interruptions and minimizing wasted space.
Aesthetically, design extends beyond “decorating” the space. It communicates brand identity through creative design language. Materials such as raw concrete, cool metals, soft textiles, and warm wood are harmonized to create a modern yet welcoming environment. Thoughtfully curated color palettes ensure strong visual impact while maintaining brand recognition.

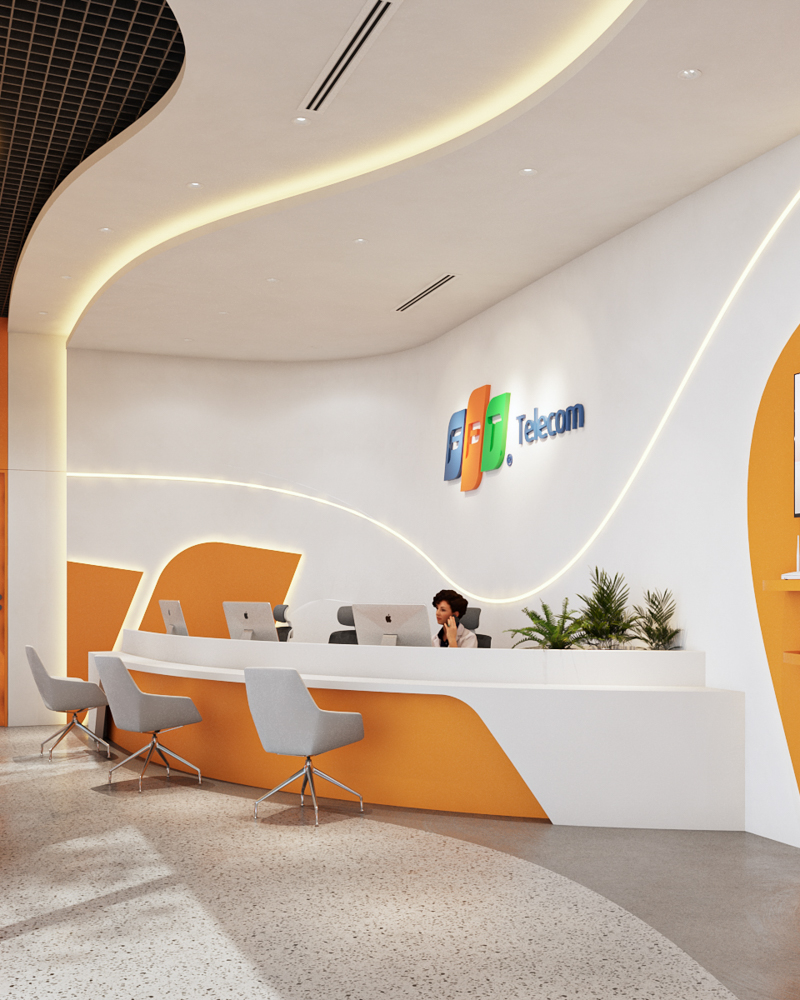
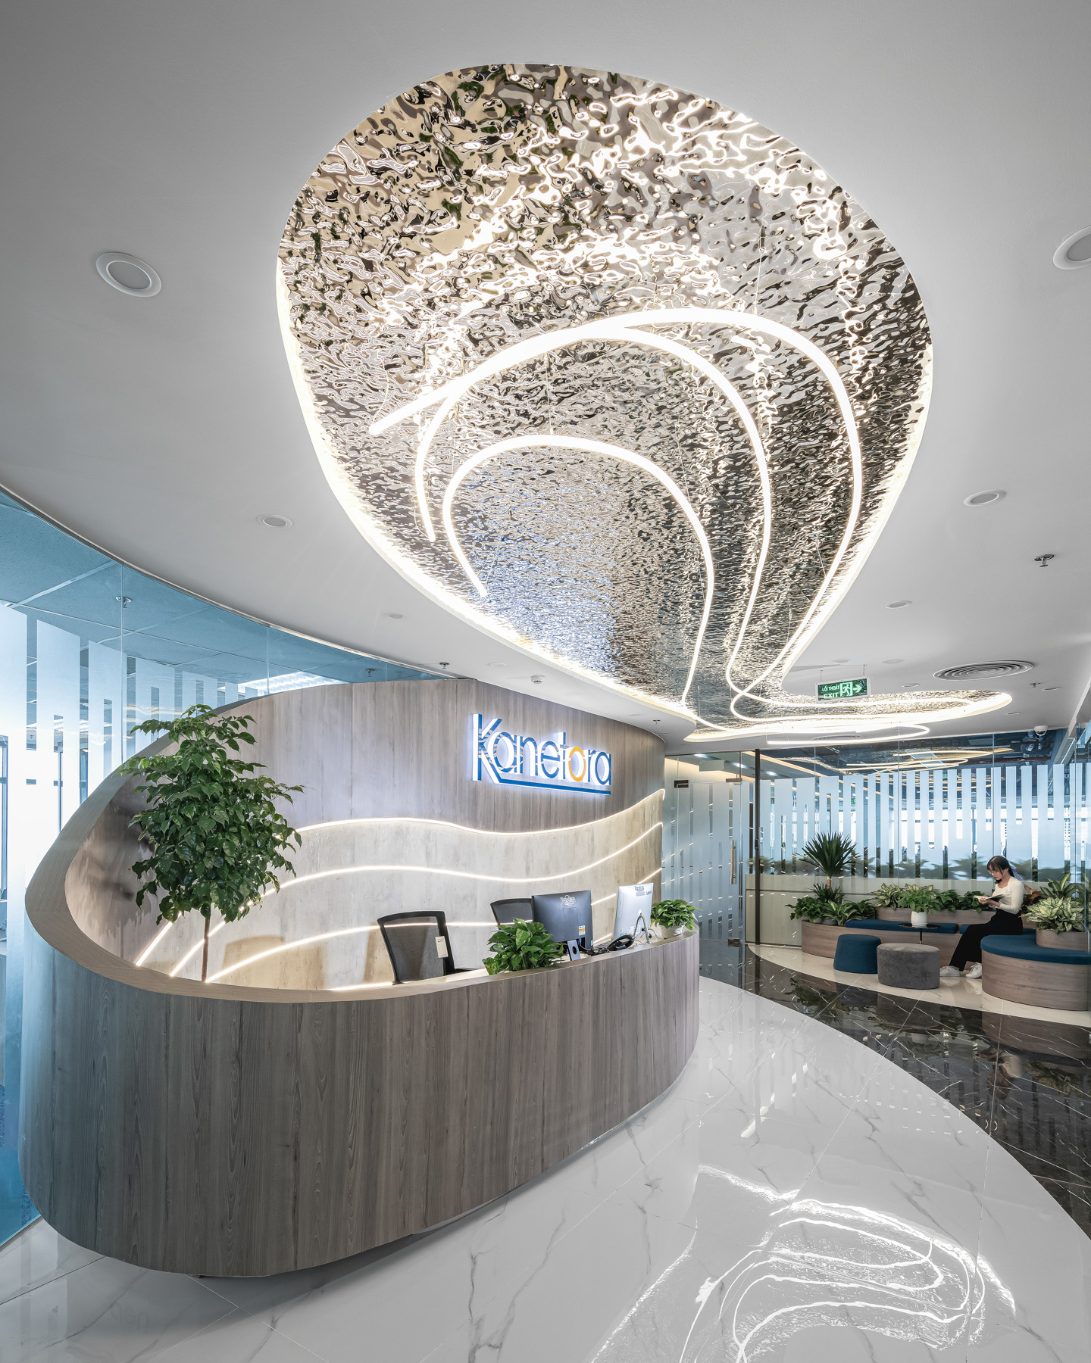
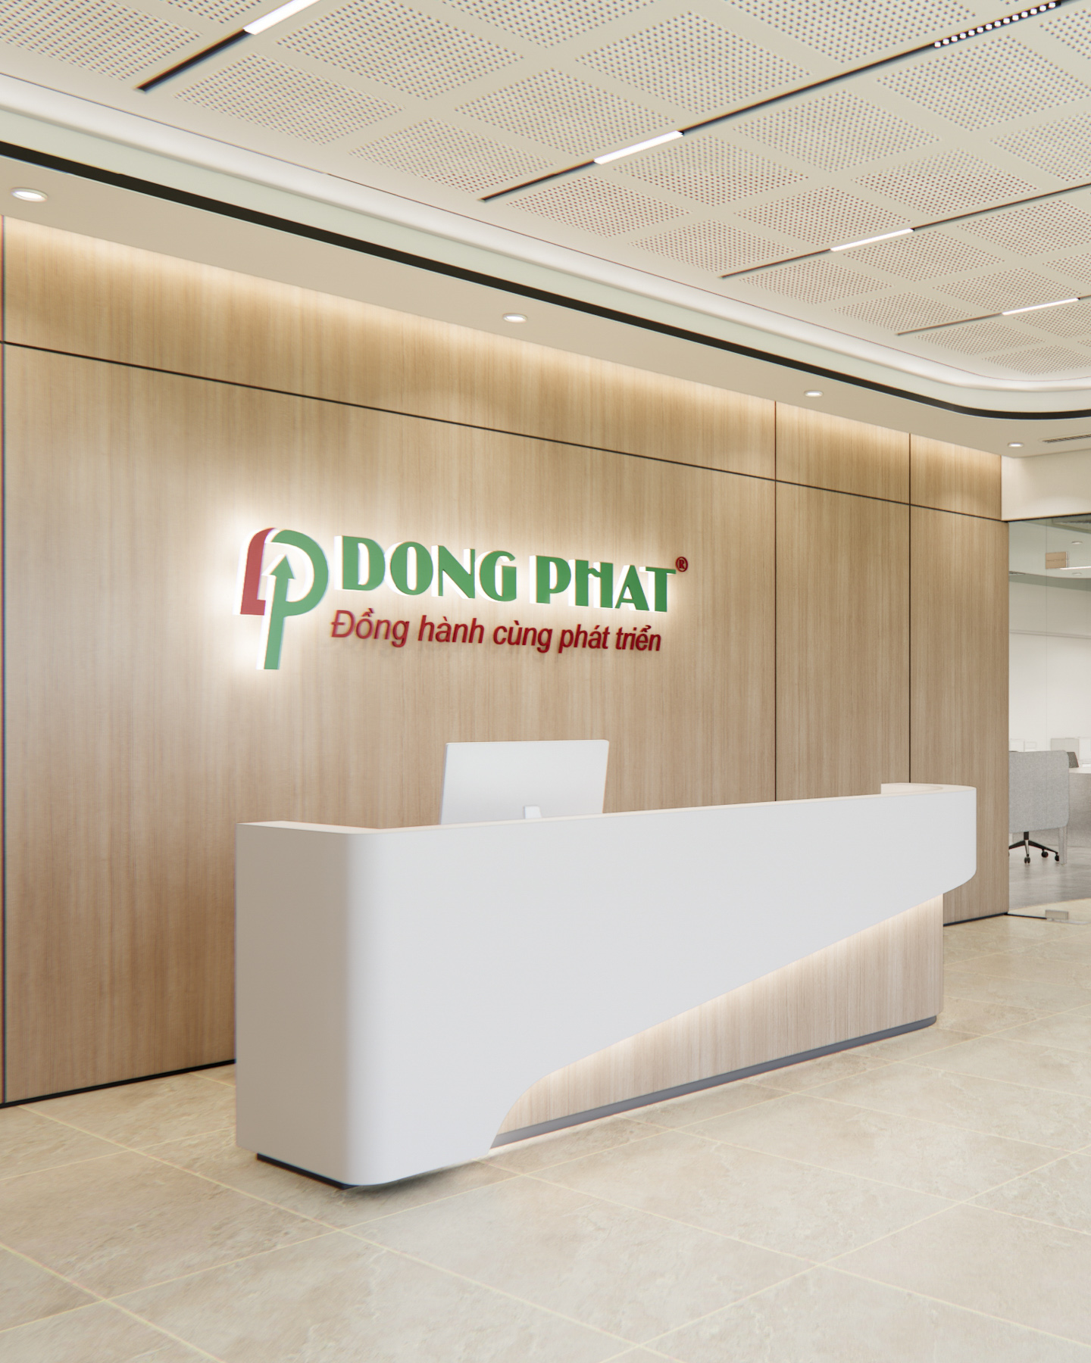
“Clear brand identity in design” is the hallmark of any reception space. Businesses often prioritize and invest heavily in this area.
The reception desk should align with the overall office style while expressing brand personality through shape, color, logos, taglines, and even distinctive design details.
A well-designed reception area makes a strong branding statement, leaving a lasting impression on clients and visitors.

Supporting spaces such as pantries, phone booths, and nap rooms are becoming standard in modern office design. ICADVietnam focuses on scientific layouts, warm materials like wood and textiles, and soothing color schemes to create relaxing, friendly areas for employees.
For large corporations and multinationals, specialized zones such as gyms, meditation/yoga rooms, or mother’s rooms are integrated to support both physical and mental well-being. Though secondary, these areas meet the same functional and aesthetic standards as the main workspace.

Here are some office design styles that balance aesthetics and cost efficiency:
Modern design goes beyond traditional frameworks, emphasizing simplicity and elegance. Clean lines, neutral colors (white, gray, black), and smart material combinations (solid wood, metal, leather, fabric) create refined, visually pleasing spaces.
This style suits dynamic, innovative companies-especially in technology and creative industries.

“Green Office” or “LEED-certified designs” are increasingly popular as businesses focus on sustainability and employee well-being.
Key approaches include:
Maximizing natural light and ventilation through glass facades and thoughtful layouts.
Using eco-friendly materials like formaldehyde-free wood or low-VOC paints.
Integrating plants (green walls, partitions, bio corners) to absorb dust and emissions.
Prioritizing employee health through adaptive HVAC, lighting, and acoustics.
Implementing sustainable operations with smart energy management.

Open layouts remove rigid partitions, maximize natural light, and enhance visual connectivity. This boosts collaboration, flexibility, and space efficiency.
ICADVietnam complements open layouts with solutions such as soundproof phone booths or open shelving dividers, ensuring balance between teamwork and individual focus.

Industrial design emphasizes raw, robust aesthetics with exposed materials like concrete ceilings, black steel, reclaimed wood, and open ductwork. Neutral palettes of gray, black, and earthy browns define this style.
It is ideal for creative firms and tech startups that want a bold, non-traditional identity.

Smart office design integrates technology to optimize space and improve productivity. Features include automated lighting, smart HVAC, and ergonomic furniture.
This style is versatile and cost-efficient, suitable for businesses across industries.

Rustic design highlights natural simplicity, using raw materials like solid wood, slate, bamboo, and linen. Natural textures and earthy colors create warmth and authenticity.
This style is perfect for businesses that value balance, well-being, and a homelike atmosphere amid the urban pace.

Zen design, inspired by Buddhist philosophy, emphasizes calmness, minimalism, and balance. Light-colored natural materials (bamboo, stone, pale wood), soft lighting, and greenery create a tranquil workspace.
ICADVietnam applies Zen style to offices that require focus and creativity, reducing stress and fostering deep concentration.

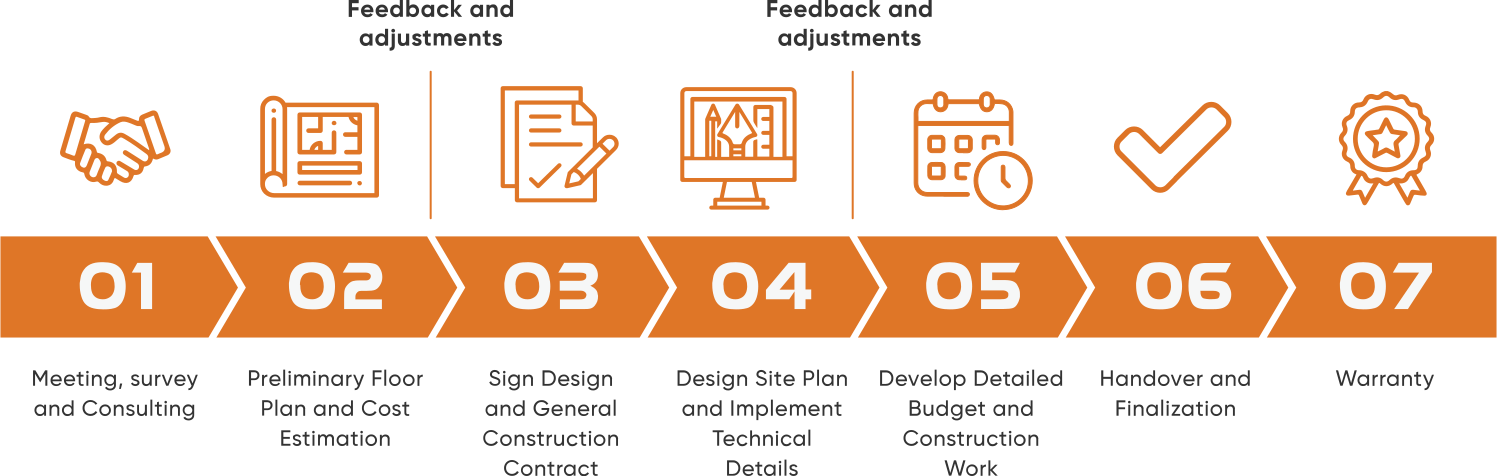
At ICADVietnam, every office project follows a structured process. Each step is carefully executed to match the investor’s plan and requirements.

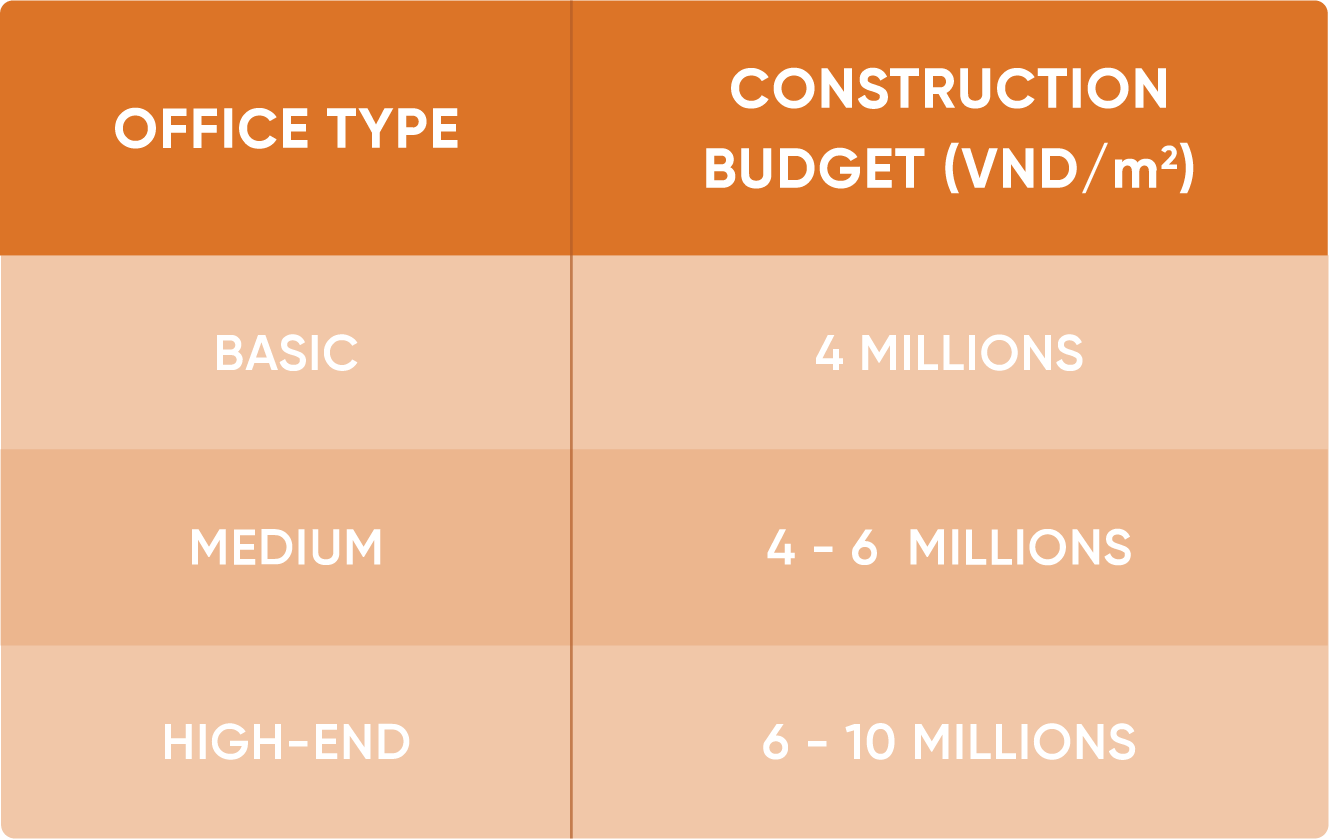
Larger areas generally reduce per-square-meter costs, while smaller projects tend to be higher. Prices exclude VAT and may vary depending on design style and creativity.
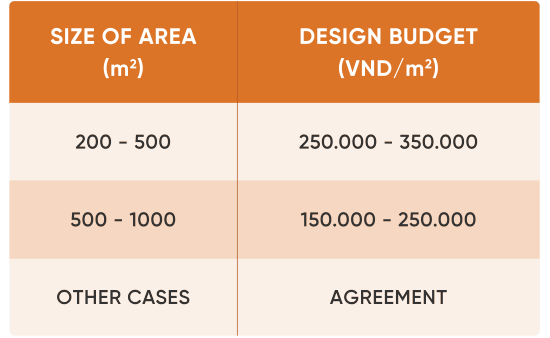
Prices exclude VAT and may fluctuate based on premium materials, fast-track schedules, or complex designs.
ICADVietnam ensures competitive, transparent, and tailored pricing for every project.
At ICADVietnam, “Form follows function” is our guiding principle. We design offices that seamlessly combine functionality and aesthetics, creating inspiring and effective work environments.
As one of the leading firms in Northern Vietnam, ICADVietnam has delivered creative office solutions for major corporations like FPT, Viettel, and MISA, as well as fast-growing companies like Kanetora and IGC Group.

We help clients optimize investment and reduce costs through a strong supplier network. With deep material expertise, we ensure high-quality, sustainable solutions at fair prices.
Our structured, professional workflow ensures fast, efficient project execution. With on-site supervision 24/7, we guarantee quality, progress, and zero unexpected costs. Our customer service team is always available to support and advise clients.
Office feng shui influences prosperity and success. Desk placement should align with leadership’s energy directions. Avoid facing doors, blocking windows, or turning backs to entrances.
Desk orientation: The orientation of the desk should align with the leader’s feng shui destiny to ensure a favorable direction.
Desk placement:

Spaces should be divided clearly into functional areas: reception, work zones, meeting rooms, relaxation areas, etc.

Design should reflect company culture and image. Creative firms may adopt modern, dynamic styles, while finance firms may prefer professional, formal aesthetics.

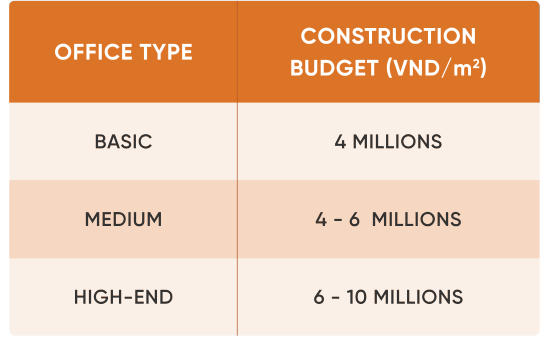
Budgets must be clearly allocated to design, construction, and furniture to ensure cost control.
IGC Group Office

FPT Telecom Da Nang Office

Interbos Office

MISA Office

RAVI Office

Wichita Office

Dong Phat Office

Office interior design and construction is not just about aesthetics-it is a key driver of productivity and brand building. ICADVietnam delivers turnkey solutions, from creative design to professional execution, ensuring optimal workplaces for businesses. Contact us today for consultation and detailed pricing.