



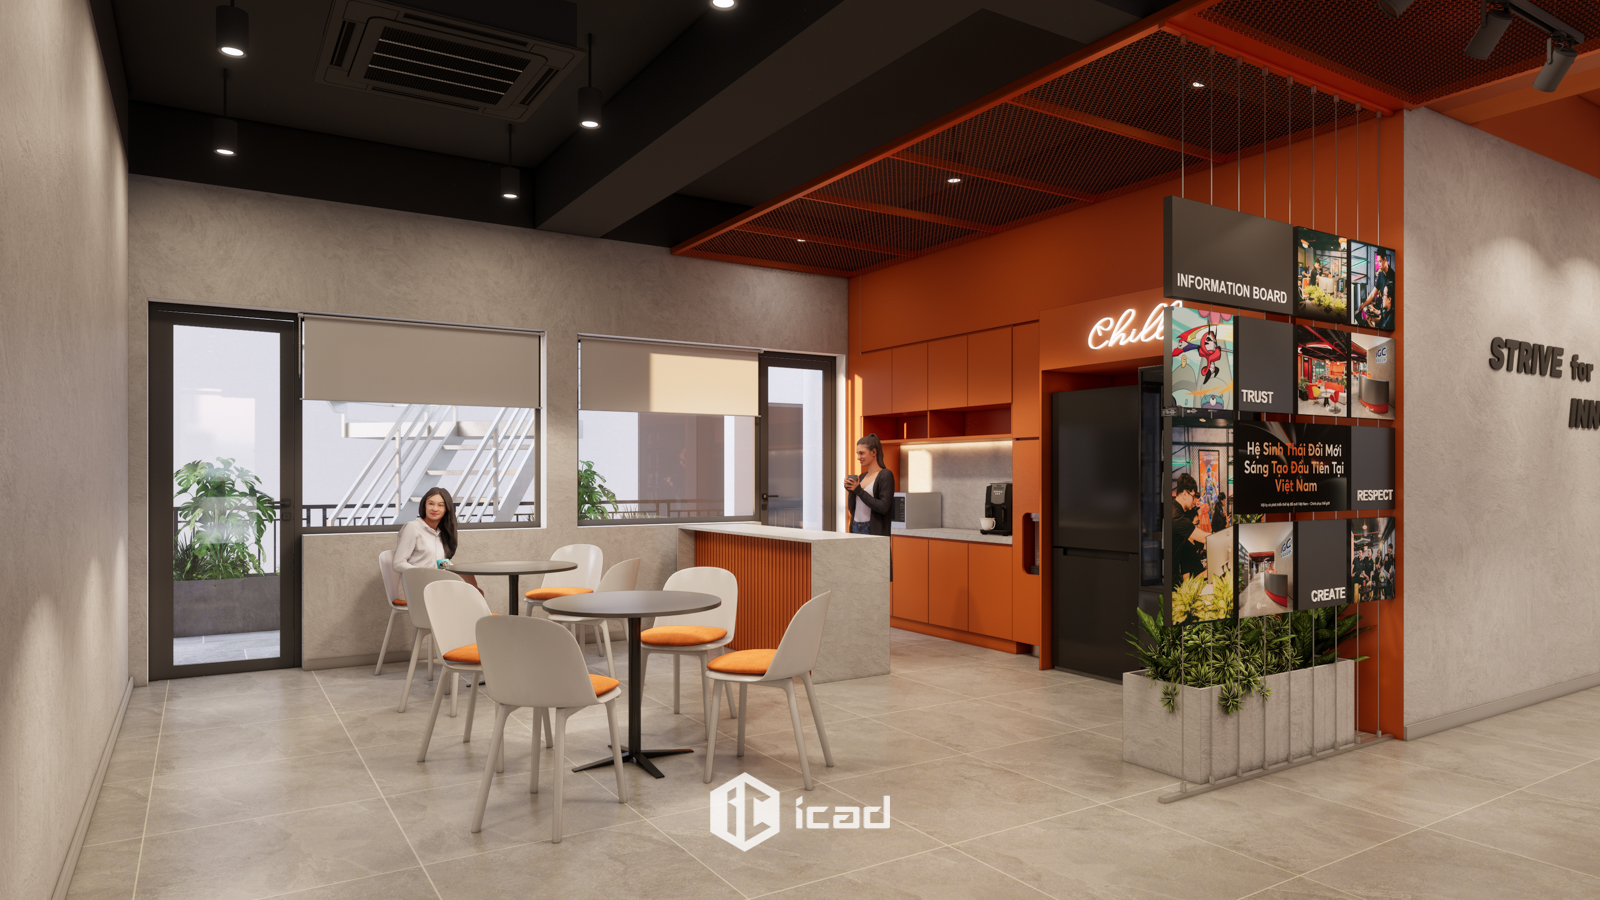
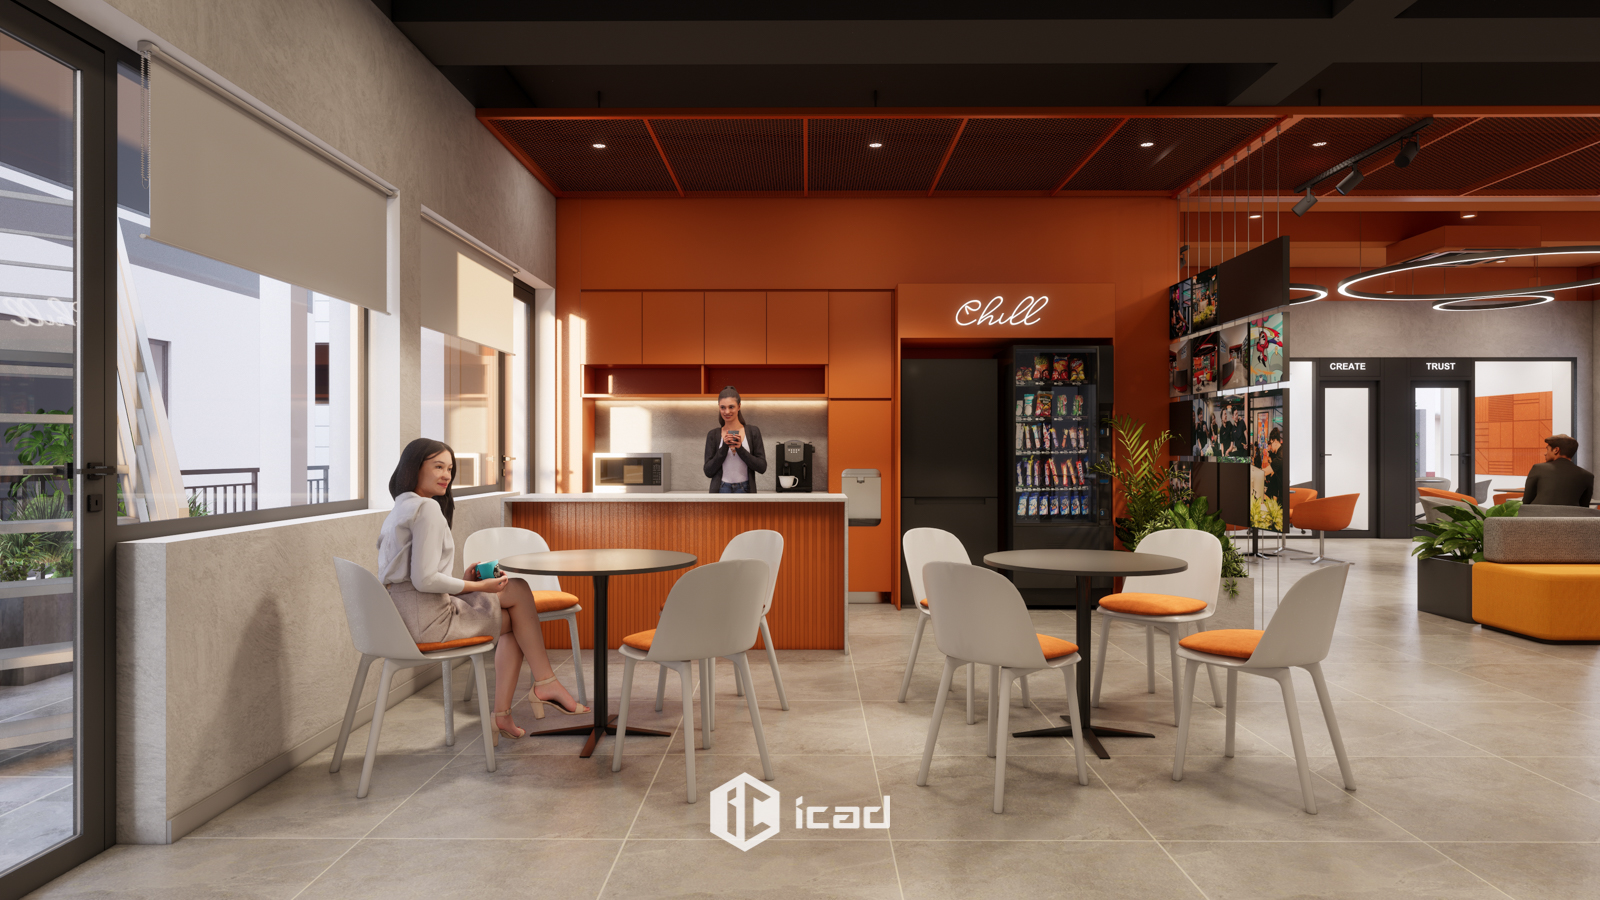
1. Why Lumina Academy (Wichita) chose to trust ICADVietnam
ICADVietnam is honored to be entrusted by Wichita Group with the mission of designing and constructing the Lumina Academy (Wichita) in Ho Chi Minh City – a signature project within the Wichita ecosystem.
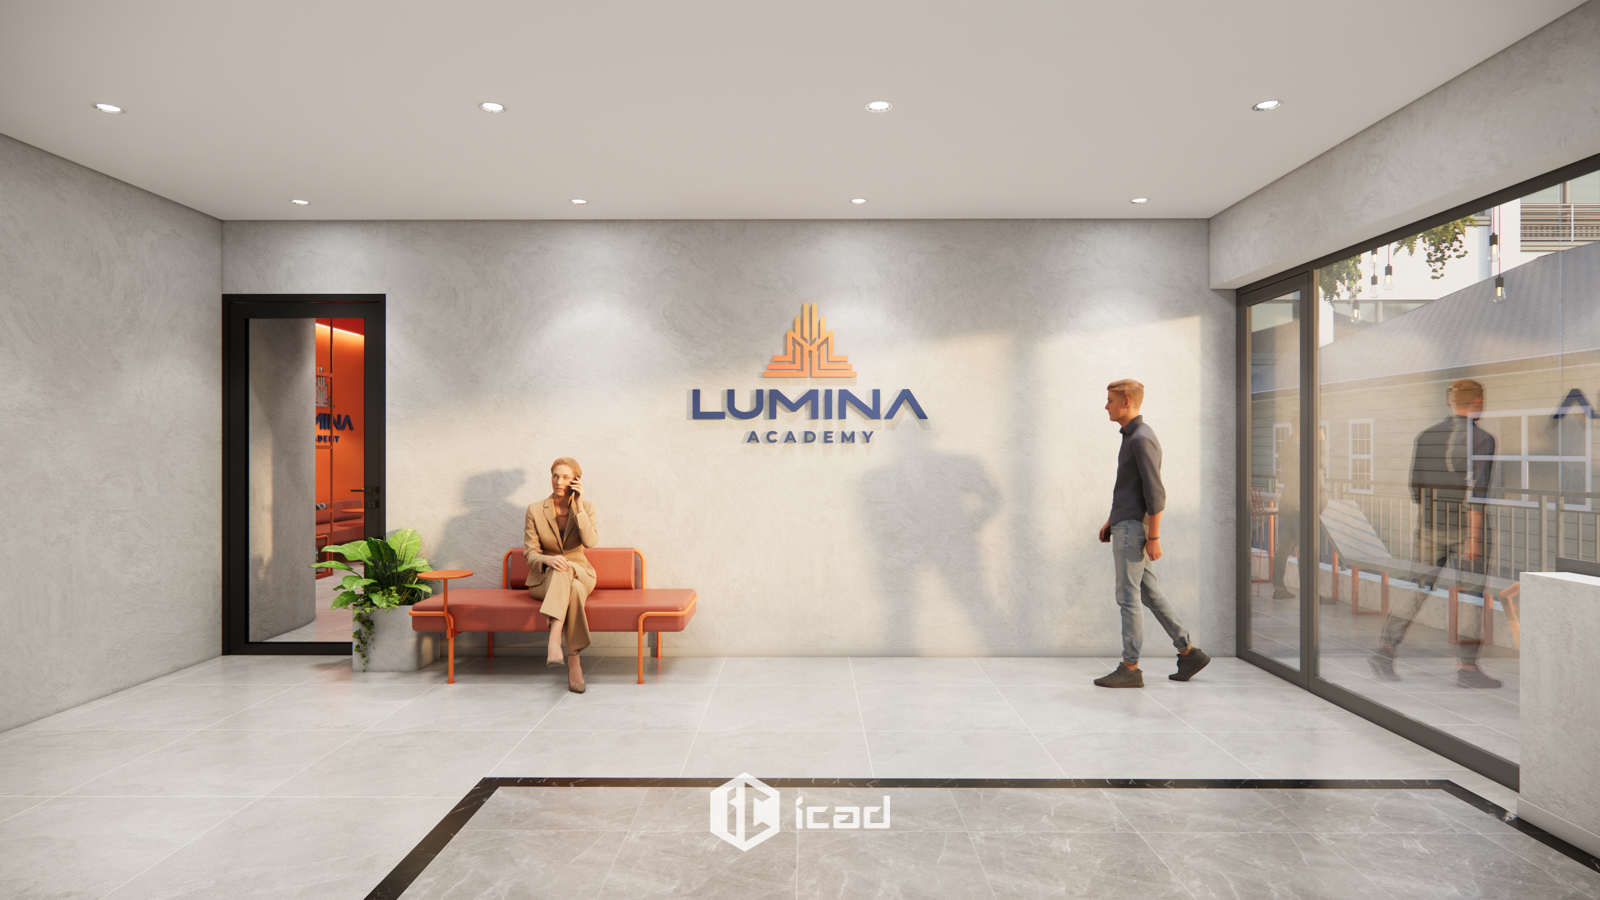
With a design concept that reflects the spirit of a brand leading the digital transformation era, Lumina Academy’s space is a fusion of visual artistry and youthful language, embodying the vision of the institution itself.
Youthful, Energetic, and Connected are the “3 MOSTS” that ICADVietnam carefully developed as the core philosophy for Lumina Academy.
The MOST Youthful:
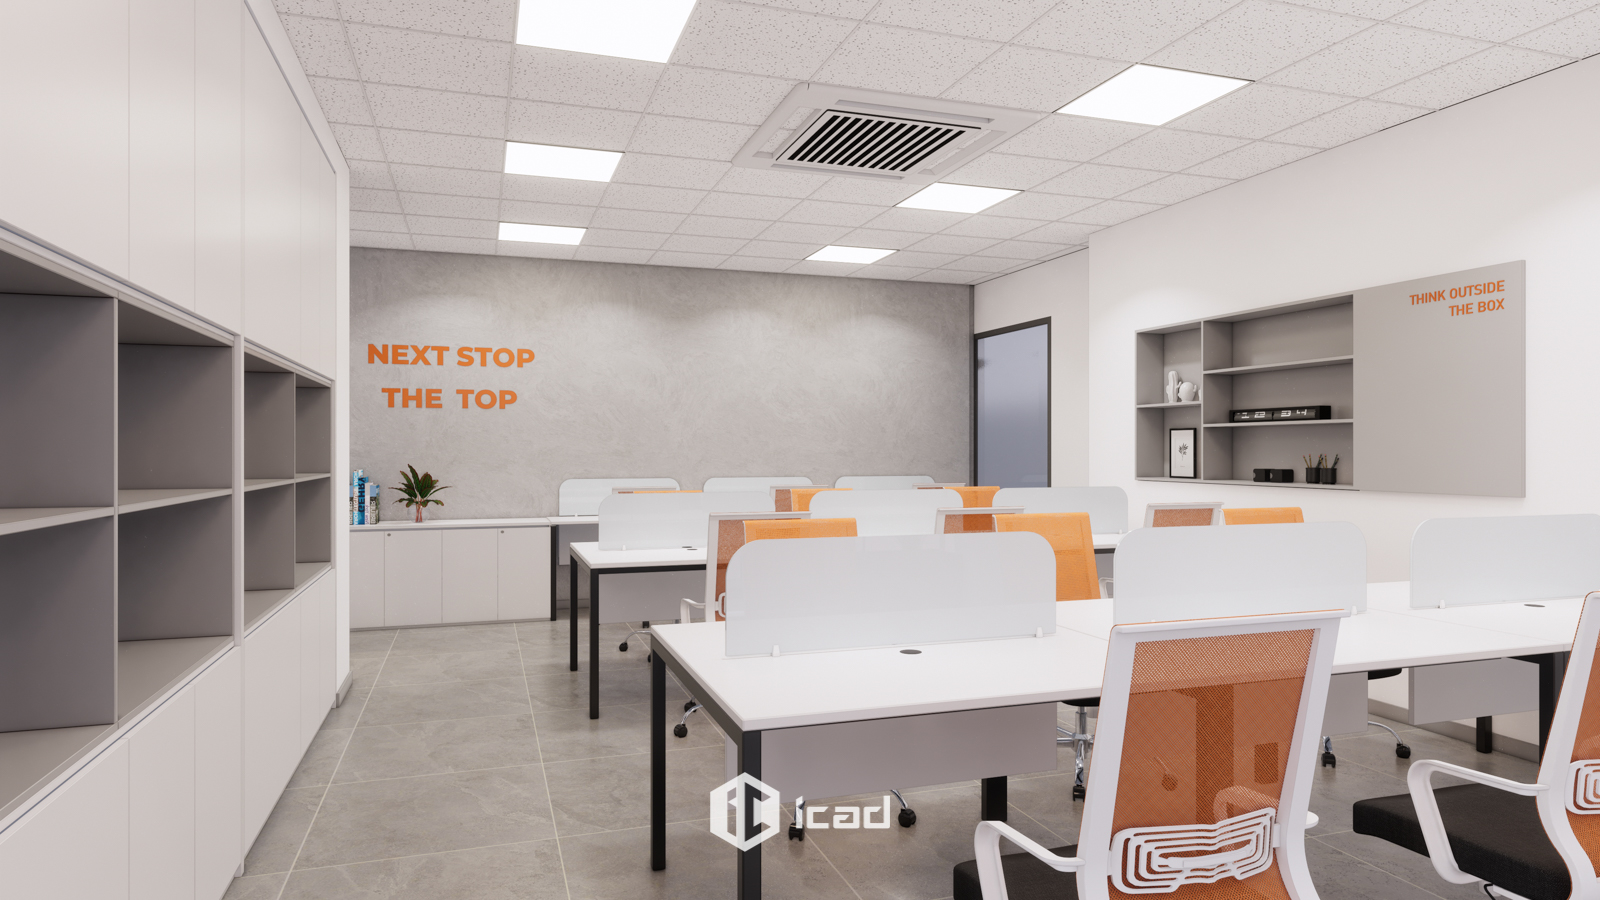
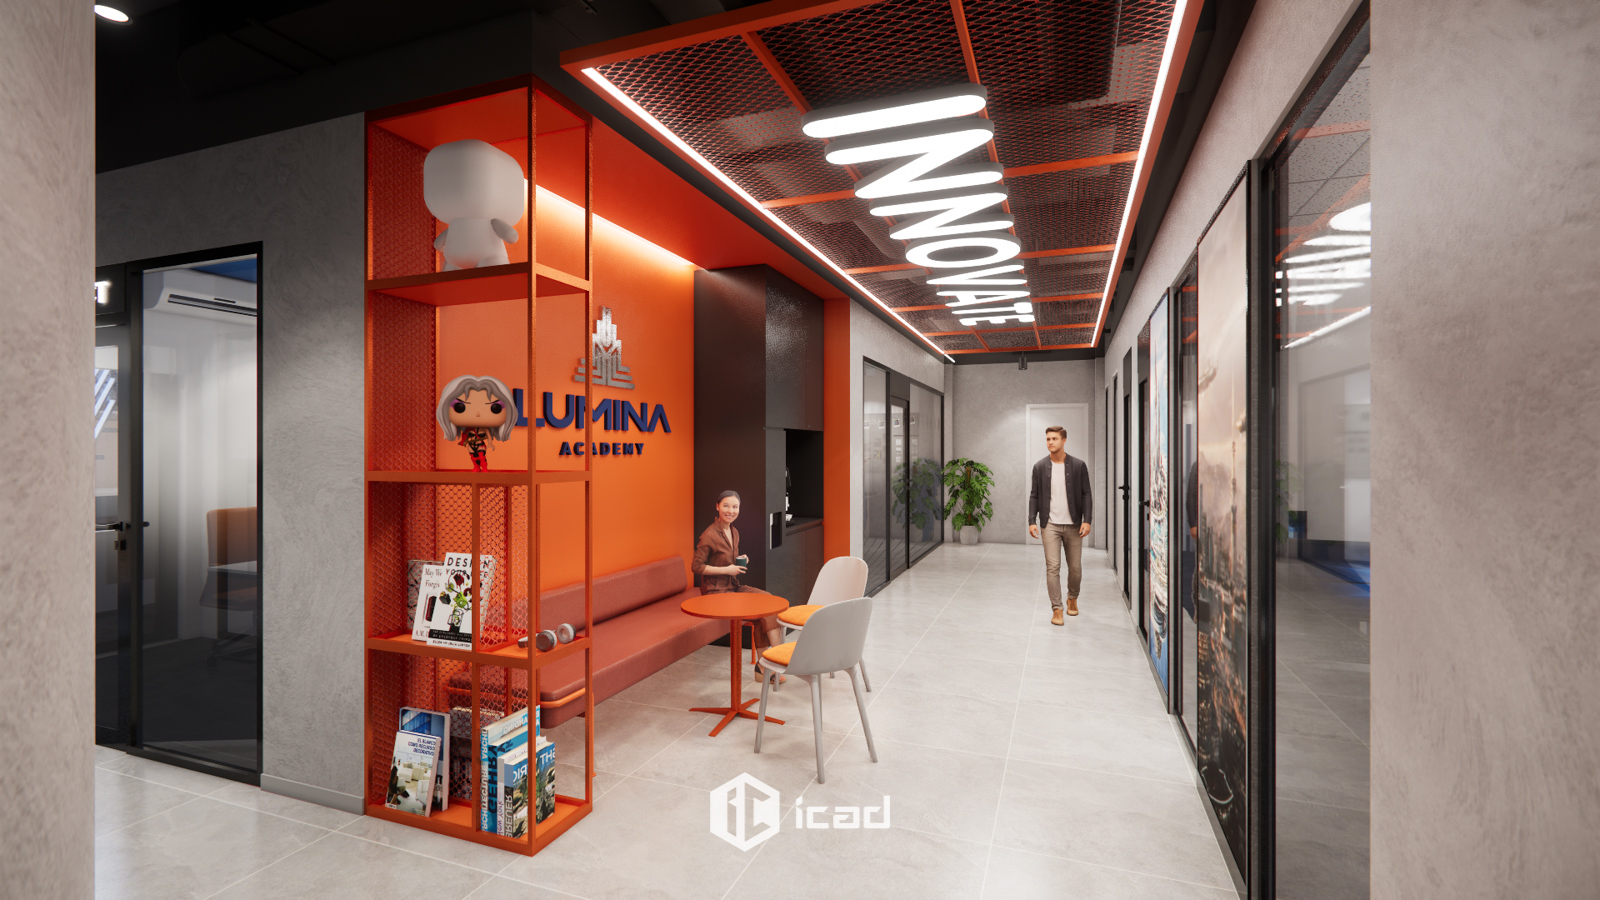
- The youthful design is a reimagining of contemporary geometry, with refined lines and a vibrant orange palette that mirrors the spirit of innovation.
- An open-space concept is distilled into every detail, creating a liberating and dynamic environment.
- Each architectural element stands as a testament to creative passion, a “brainchild” filled with vitality.
The MOST Energetic:
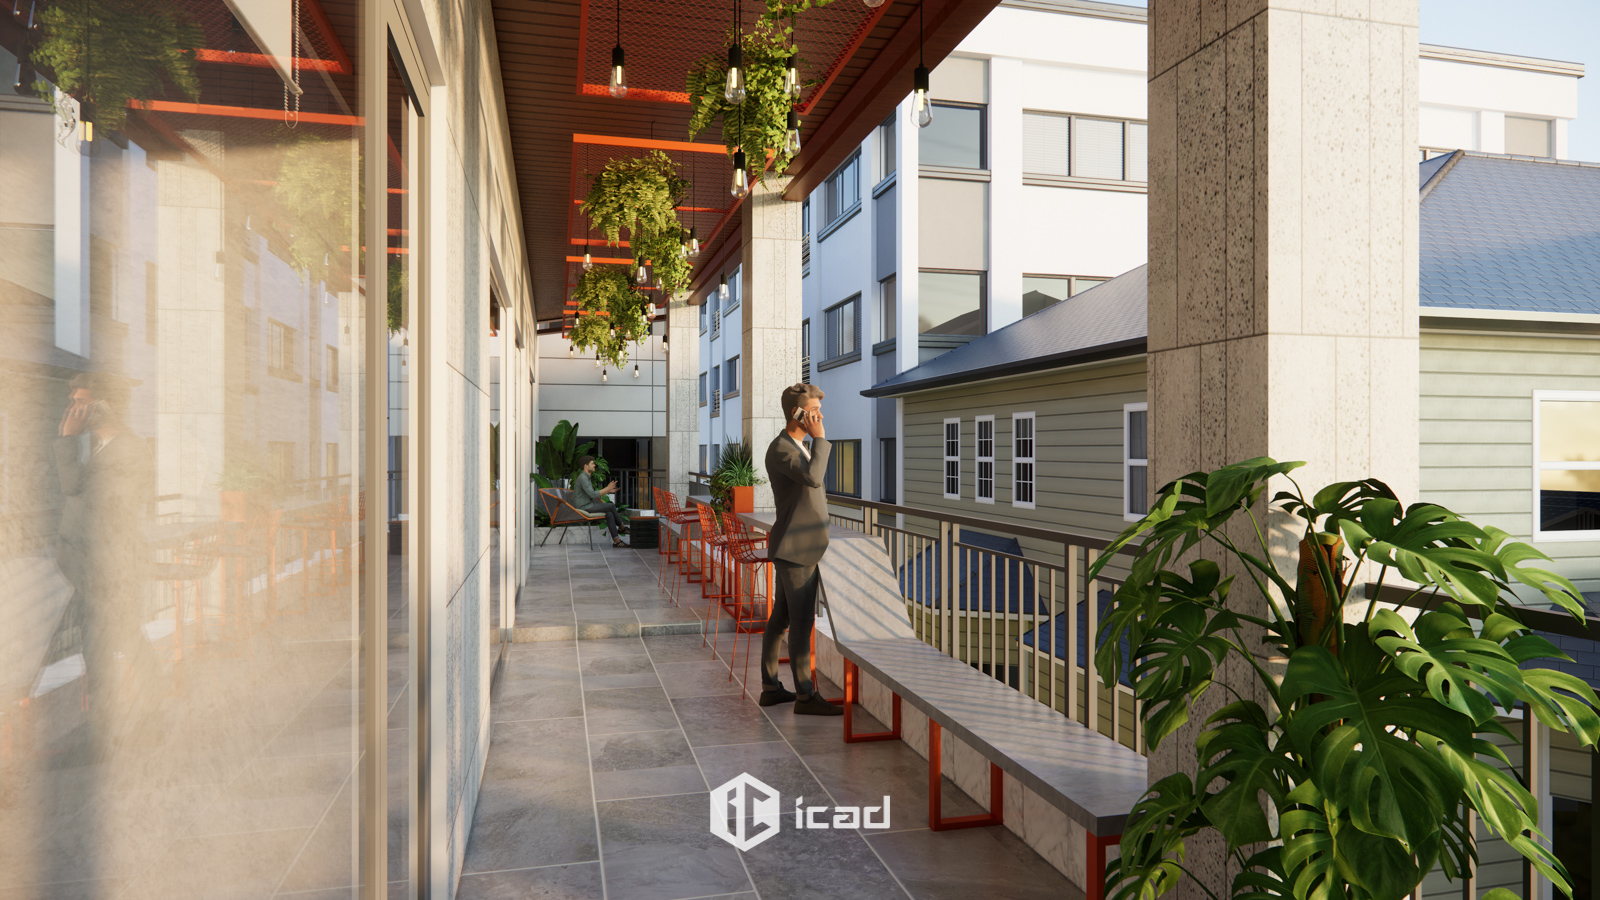
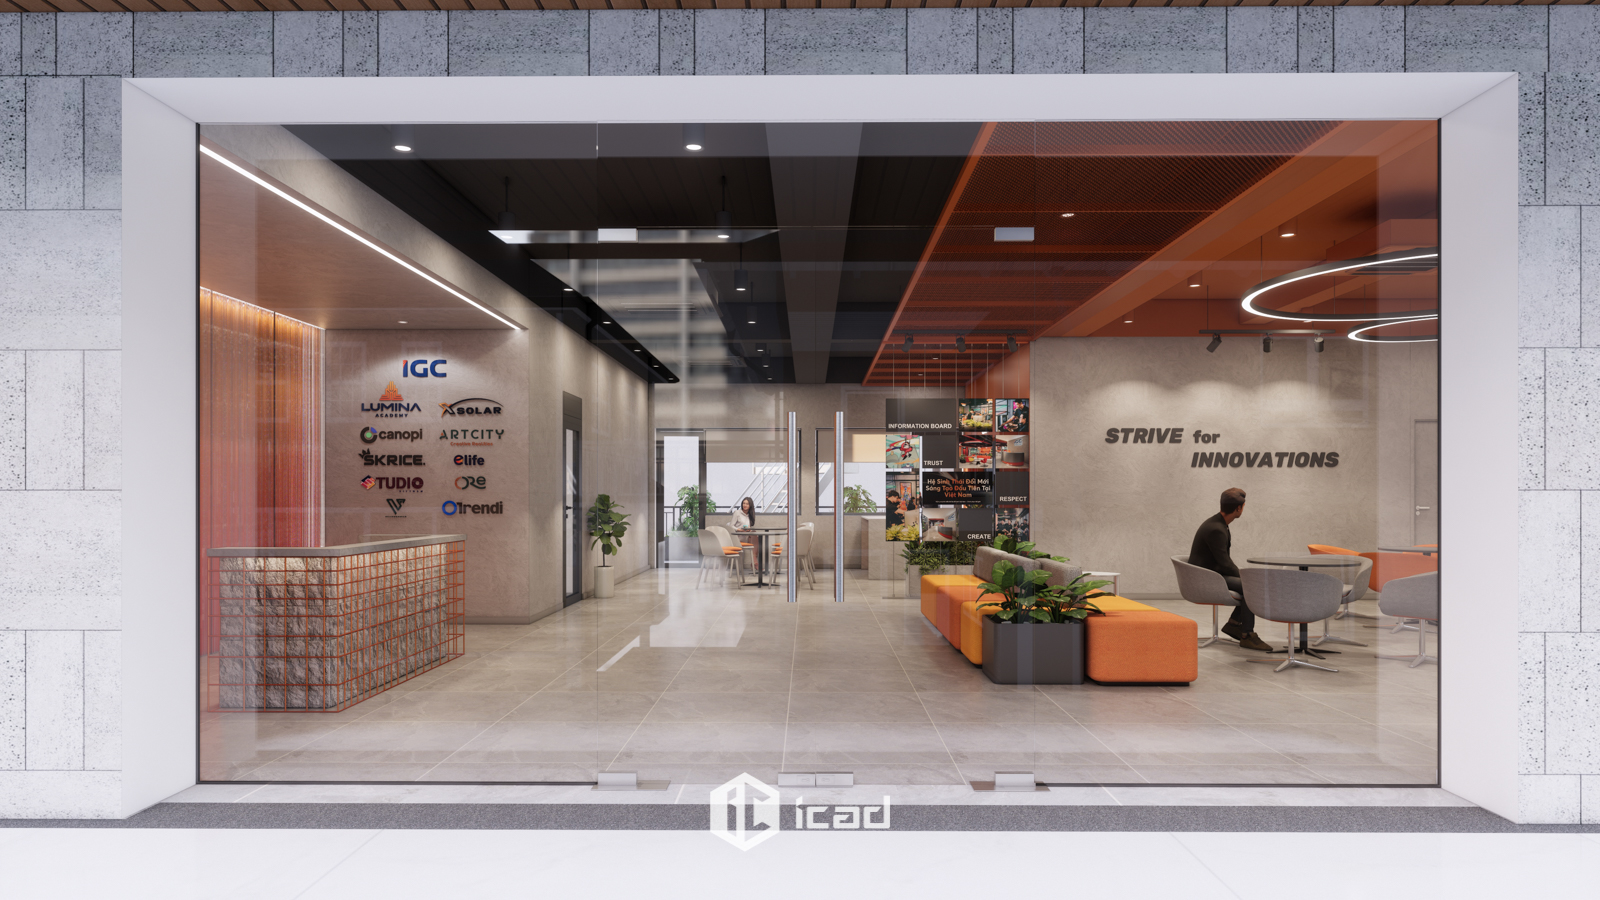
- Energy is evoked through the optimization of natural light, harmonized with a modern LED lighting system, generating an endless flow of creativity.
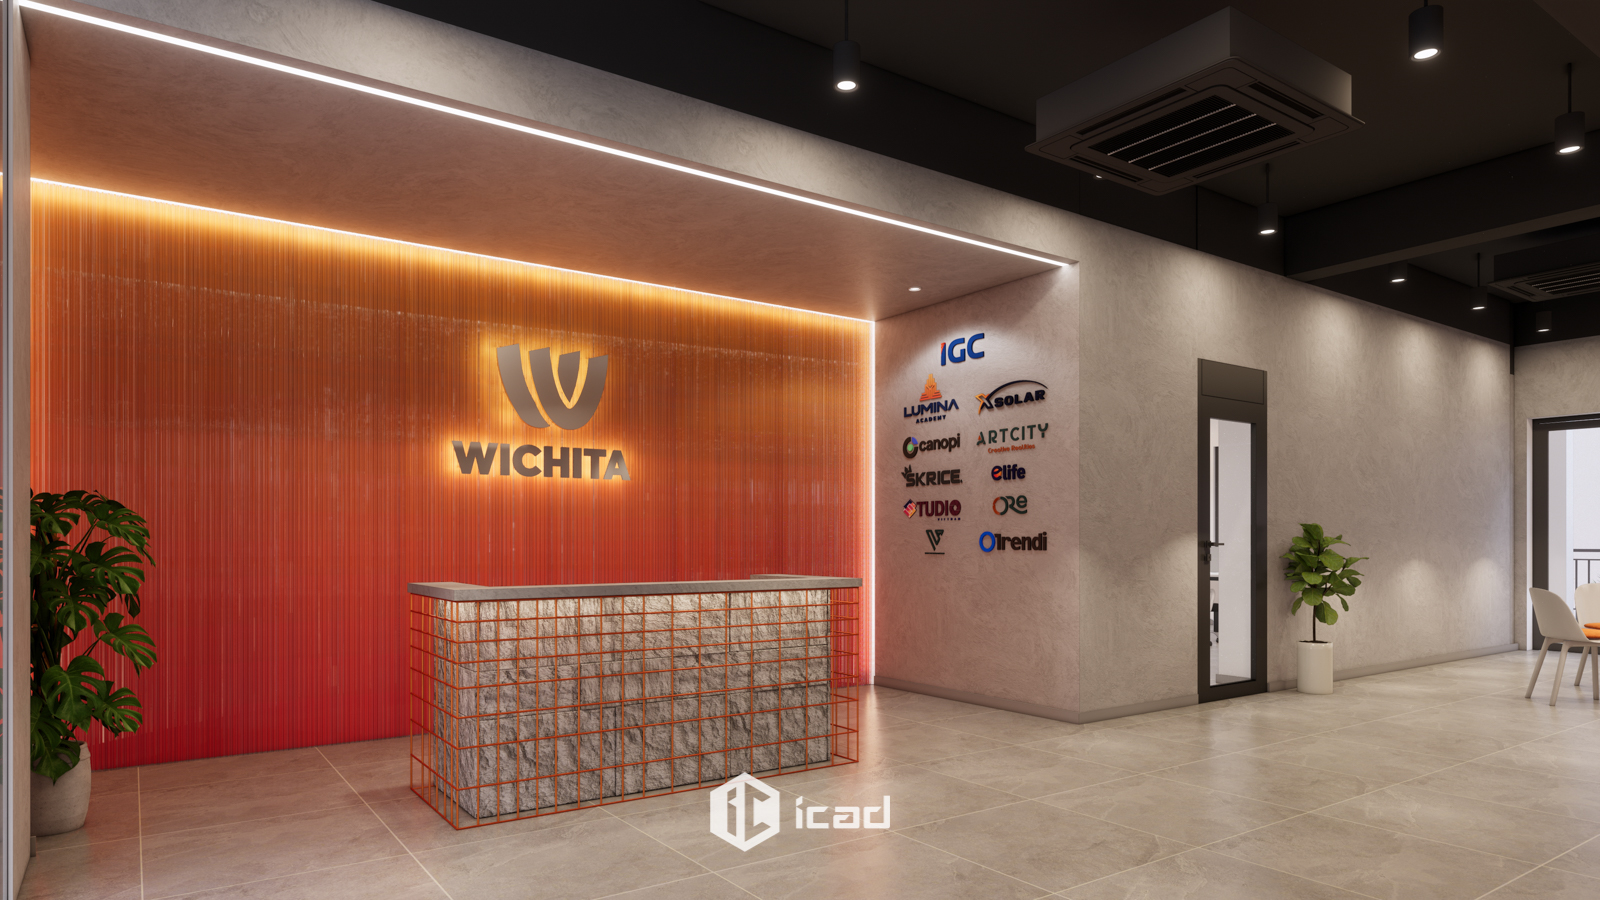
- Bold orange tones and architectural highlights shape a vibrant, inspiring space.
- Every moment in this environment resonates like a symphony of energy, reinvigorating all activities.
The MOST Connected:
- The modular and flexible layout optimizes interaction and collaboration among individuals.
- Community zones and interactive corners are thoughtfully designed to encourage idea-sharing and foster connection.
- This is an ecosystem of connectivity, where every individual contributes to a deep cultural and communal value.
2. ICADVietnam designs a flexible learning space for Lumina Academy
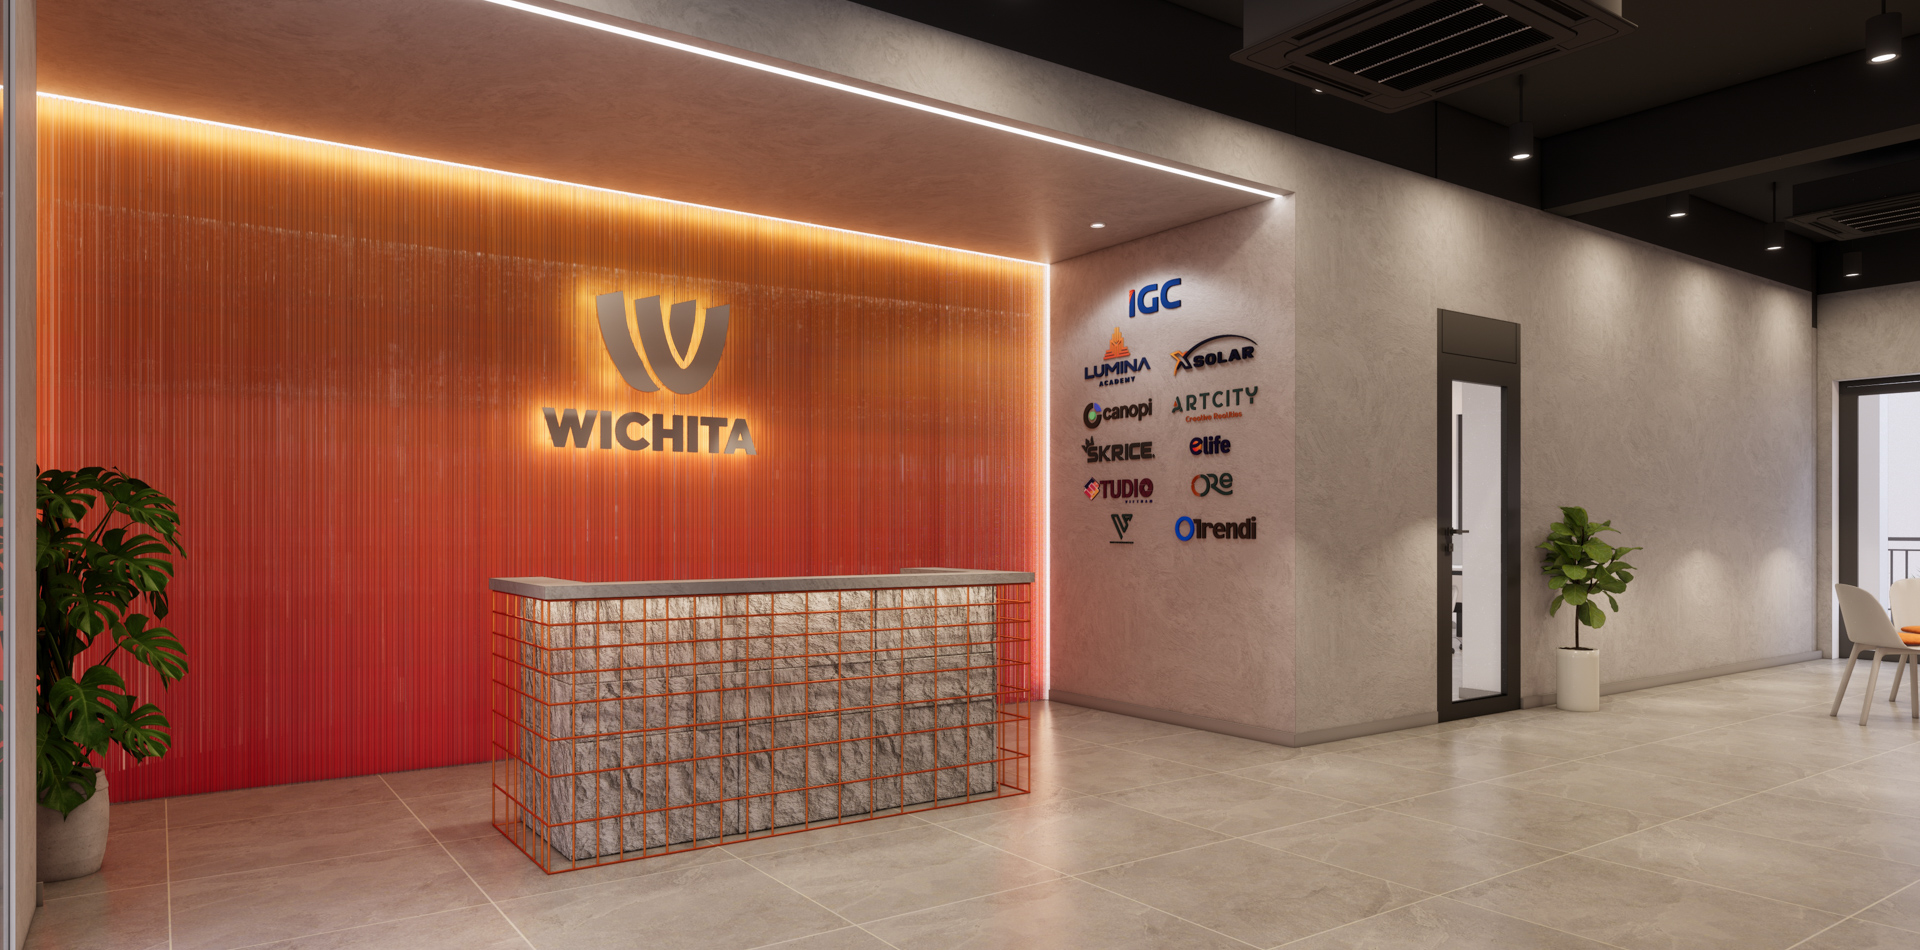
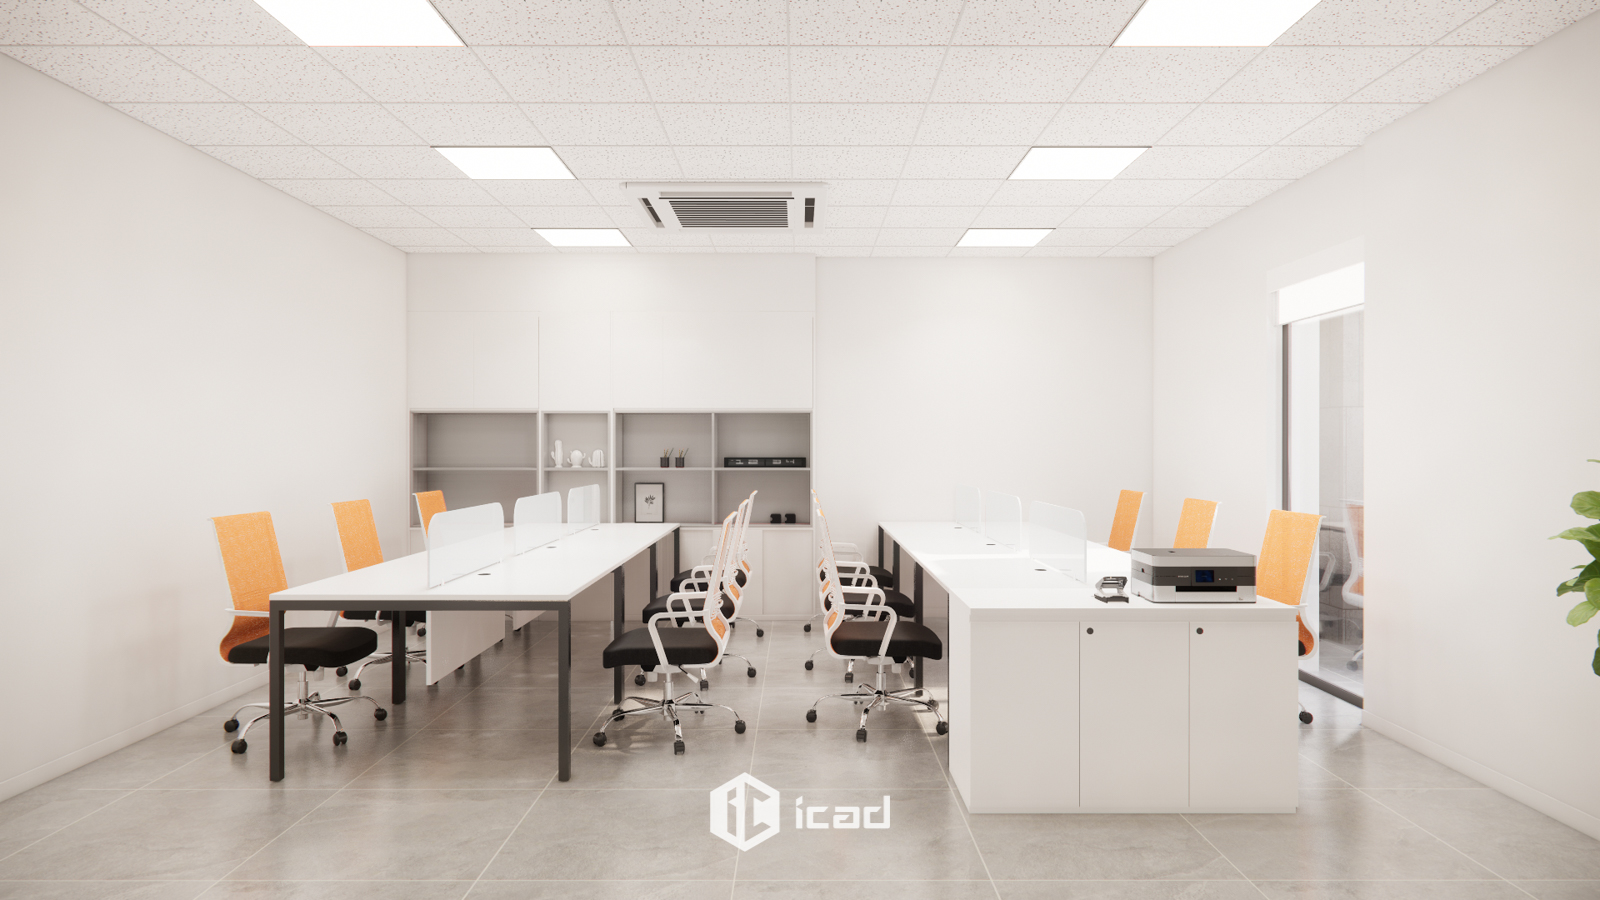
At Lumina Academy (Wichita), ICADVietnam has created a modern training environment with a flexible, learner-centered design aimed at optimizing both individual and collective learning experiences.
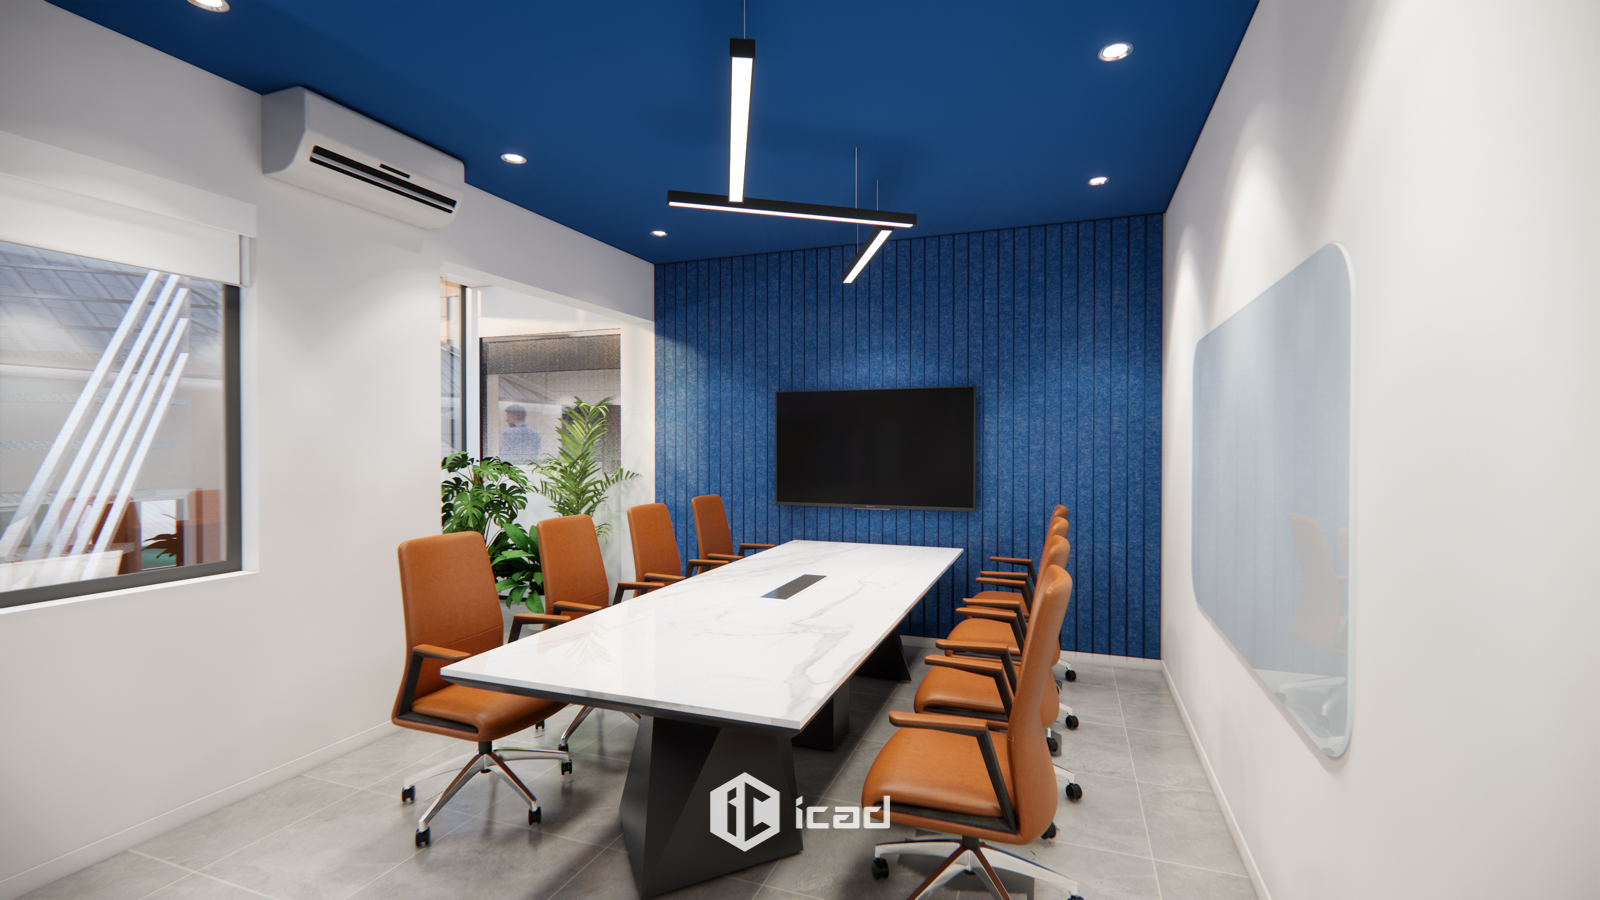
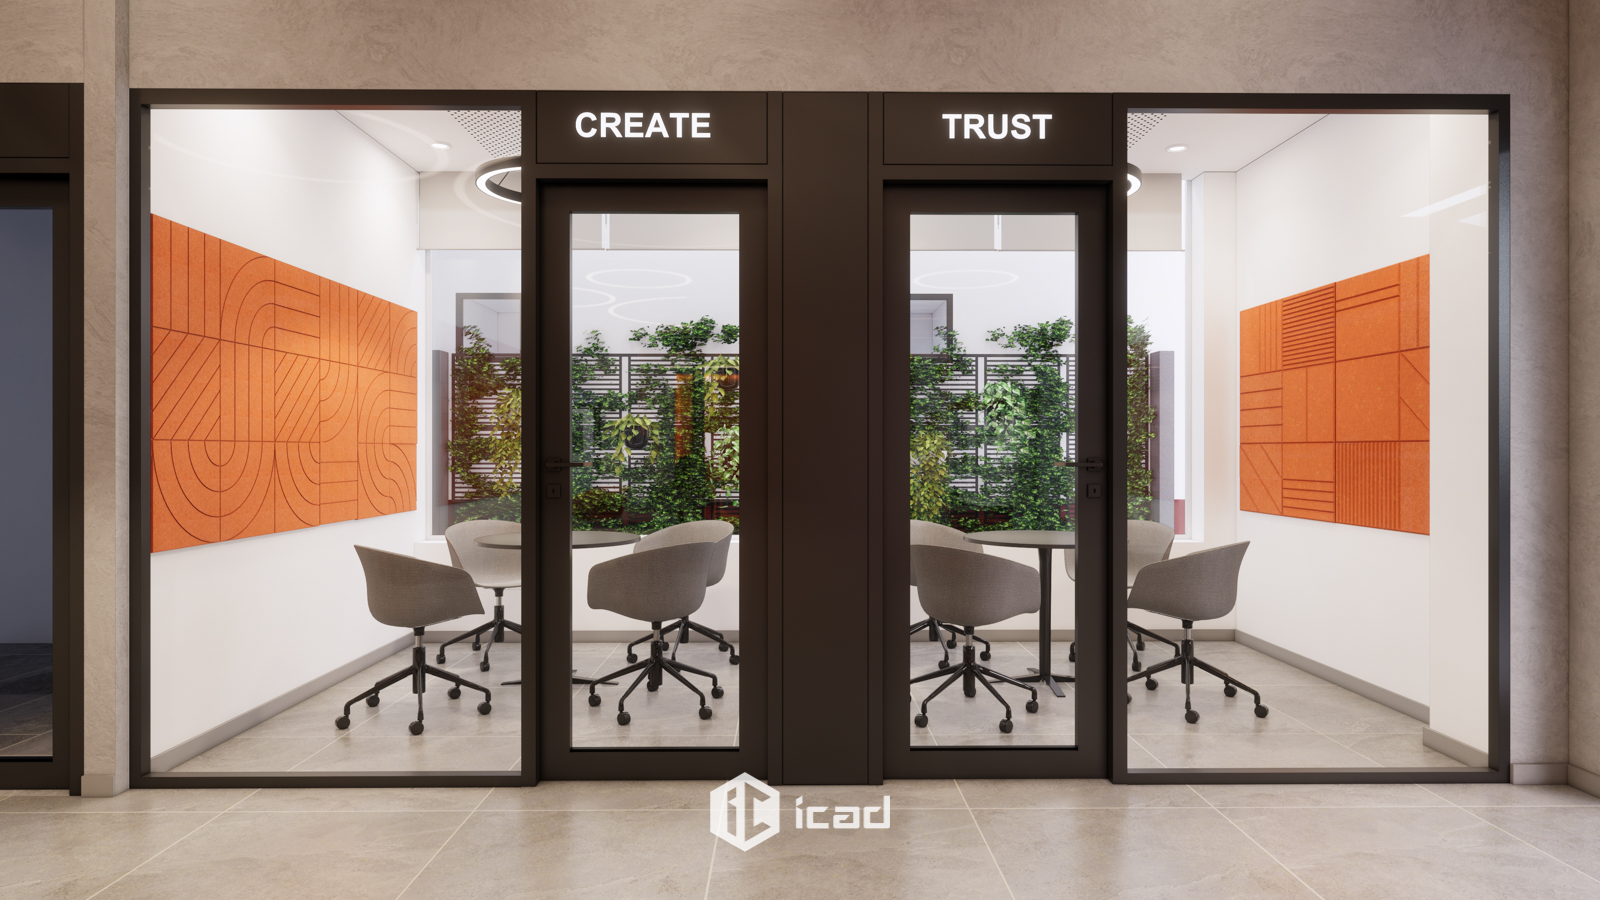
First Floor – Learning Lounge: Inspired by international trends, this level integrates full amenities such as a Pantry, Breakout Space, and Group Study Areas. Thanks to moveable furniture, the layout can be easily reconfigured to host events of up to 100 people, making it suitable for study, seminars, or workshops. Small Meeting Rooms are smartly positioned to serve multiple purposes – from group study and student counseling to parent consultations – balancing privacy with overall connectivity.
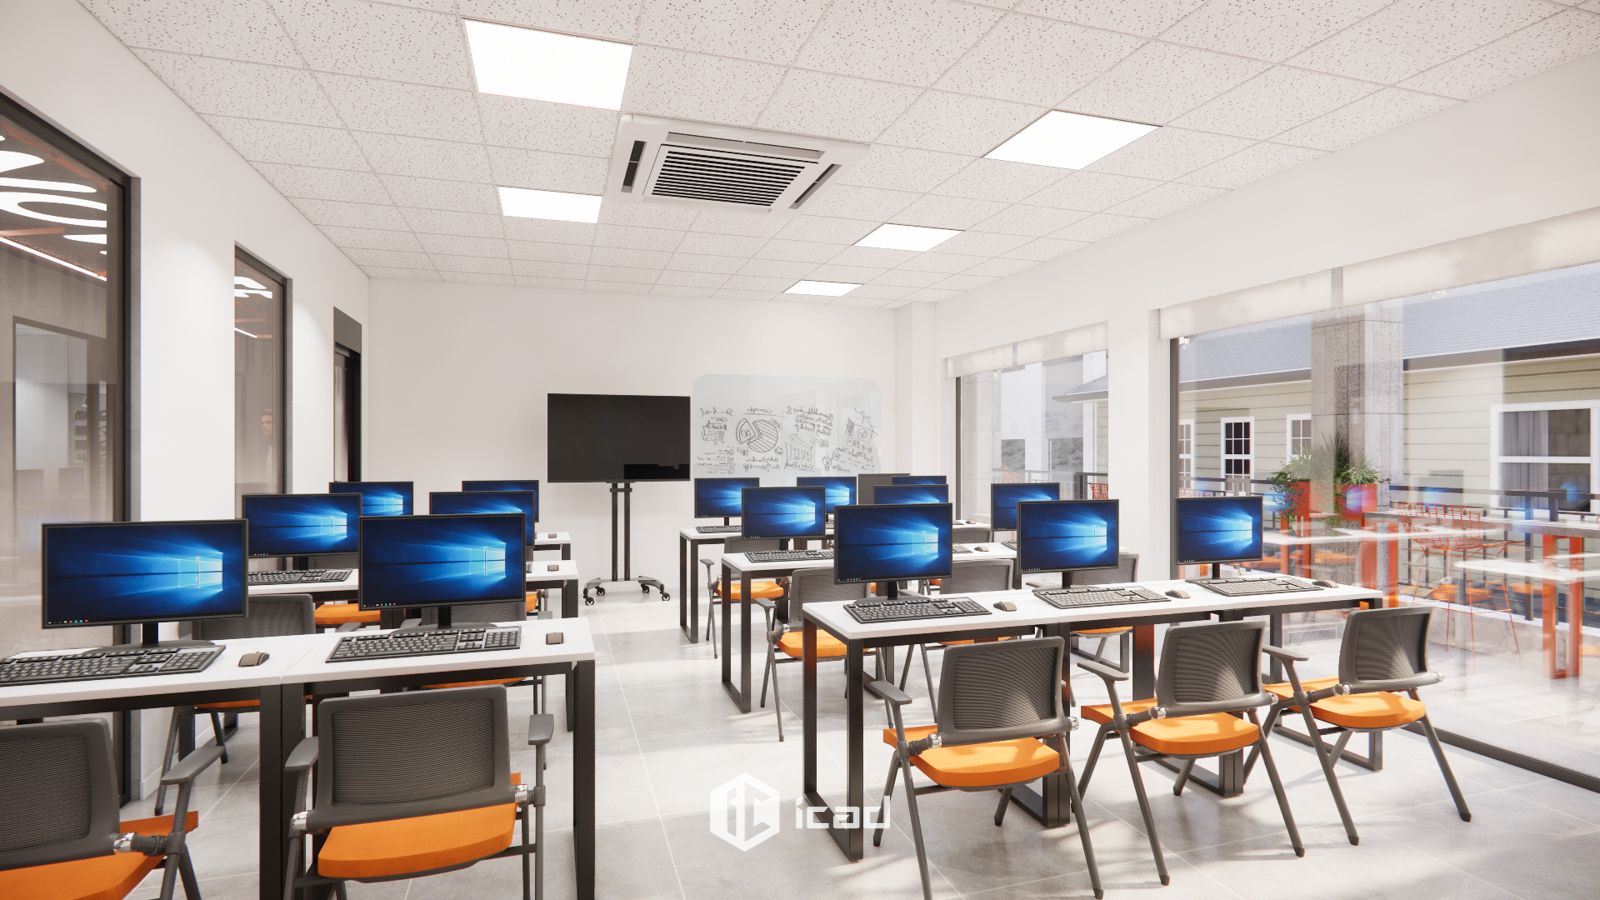
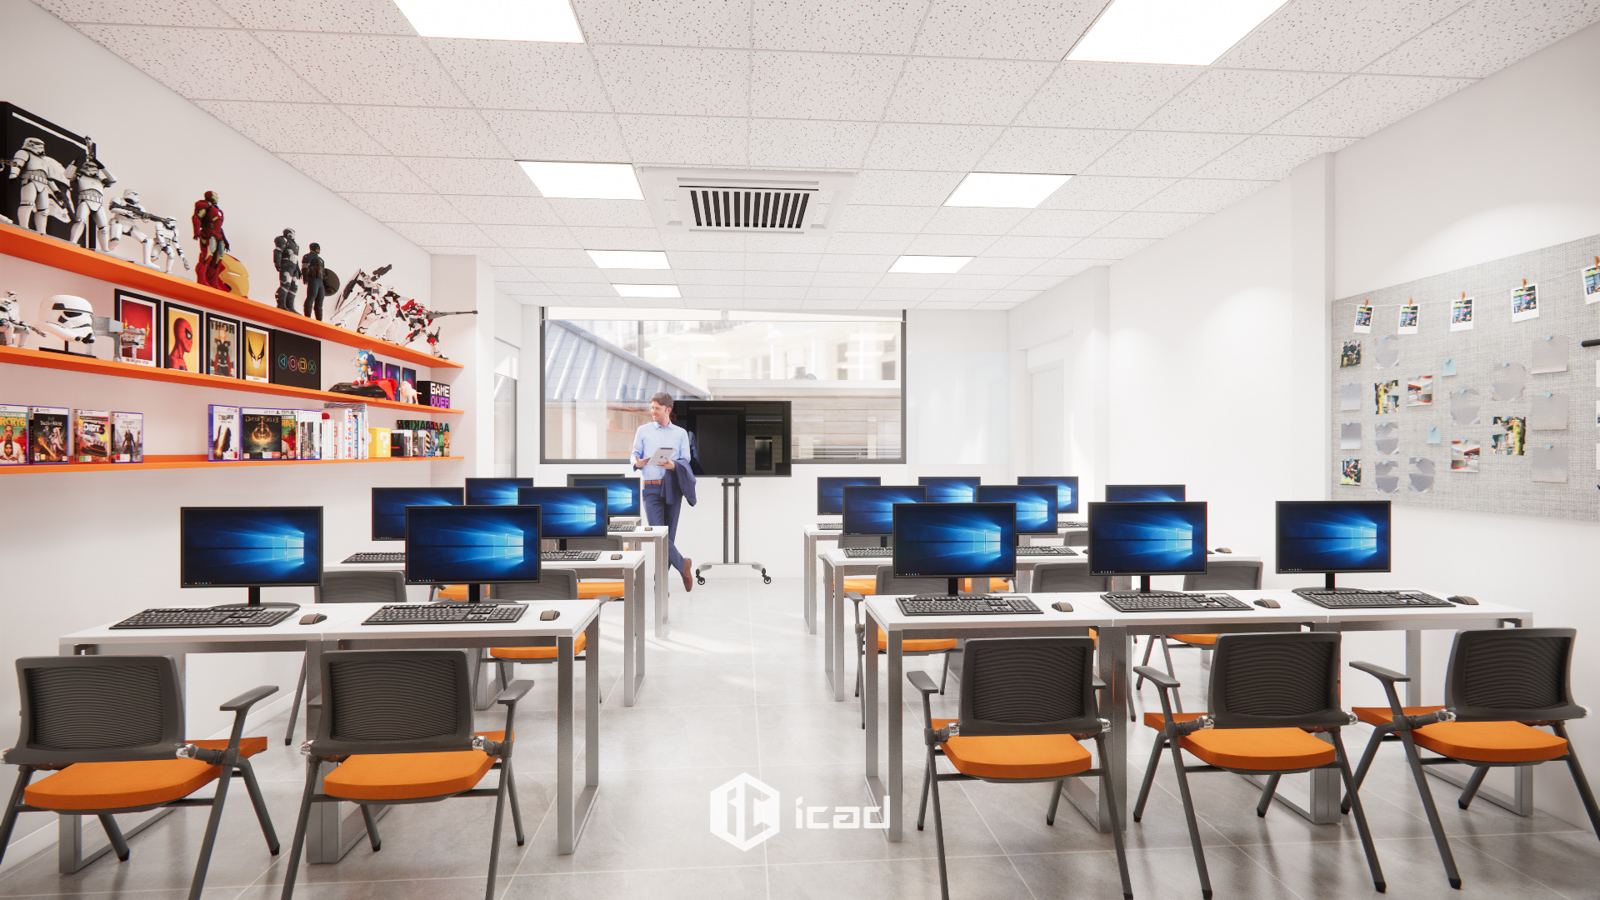
Second Floor – Training Rooms: This is the main instructional area, optimized for lighting and acoustics, perfectly suited for specialized classes, internal training, or corporate workshops.