



The reception area of the MISA office design project, created by ICADVietnam, features a modern and professional style with neutral tones as the main theme. The reception desk has a minimalist design with soft curves, creating a luxurious yet friendly atmosphere.
The ceiling is highlighted with decorative perforated patterns, combined with LED lighting, adding a subtle touch of elegance. The MISA logo is prominently displayed on a cement-textured wall, enhanced by a lighting system that strengthens brand identity.
The guest area is furnished with modern sofas and decorative greenery, providing a comfortable and welcoming space. Two information screens update news and office activities.
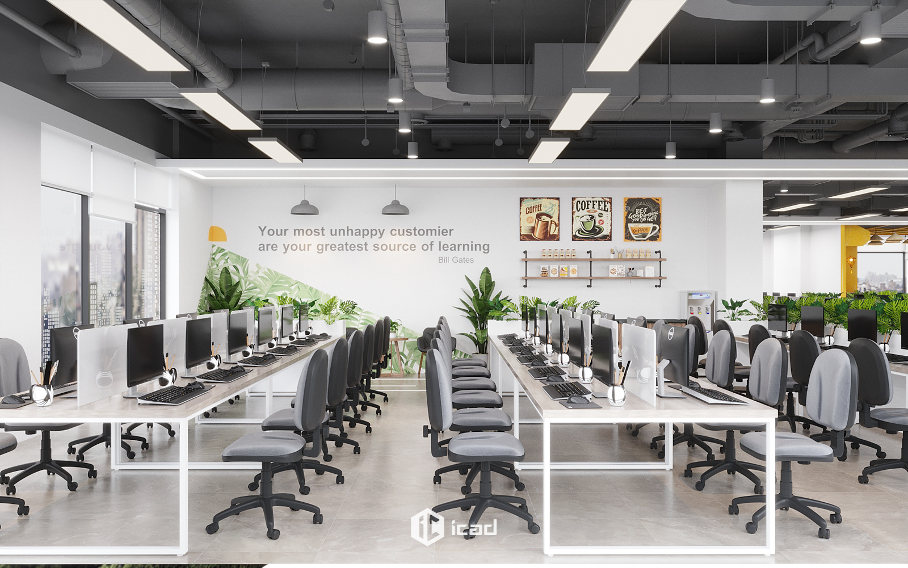
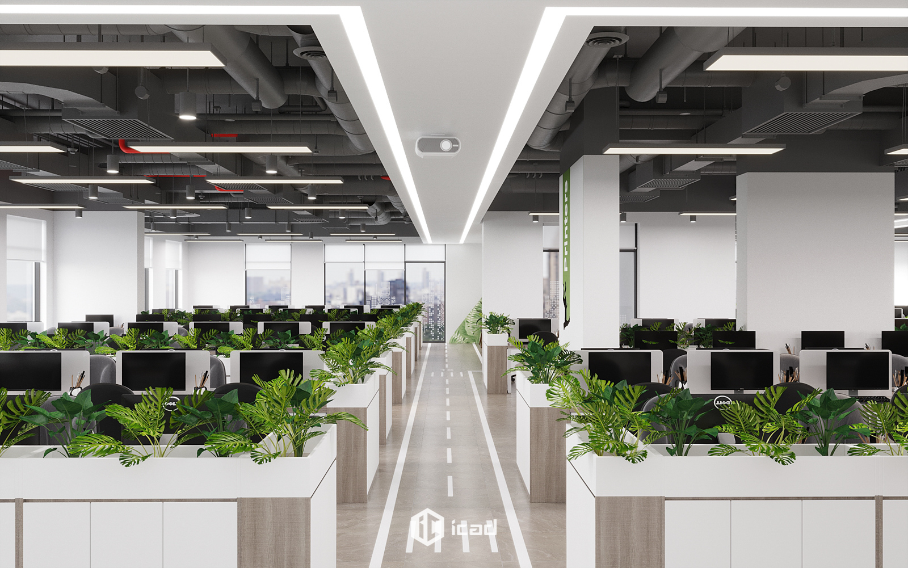
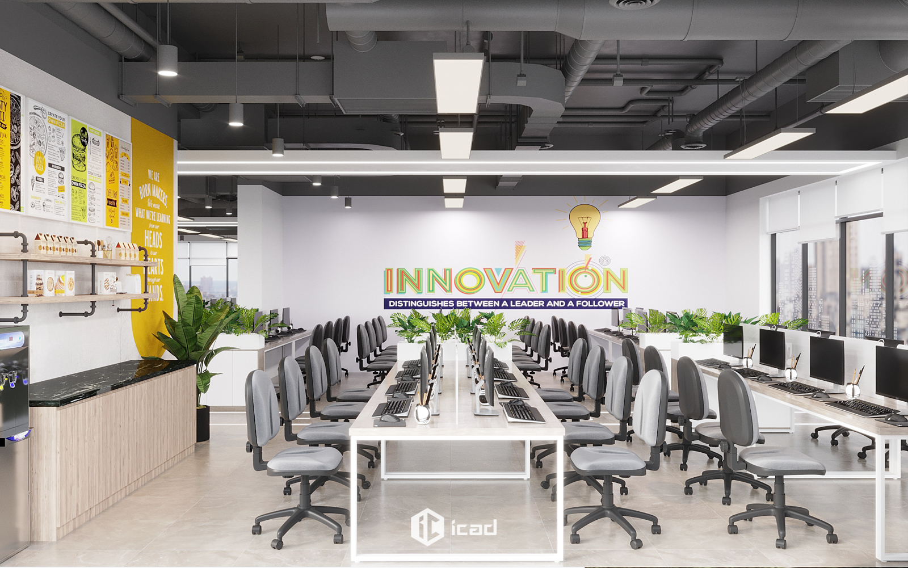
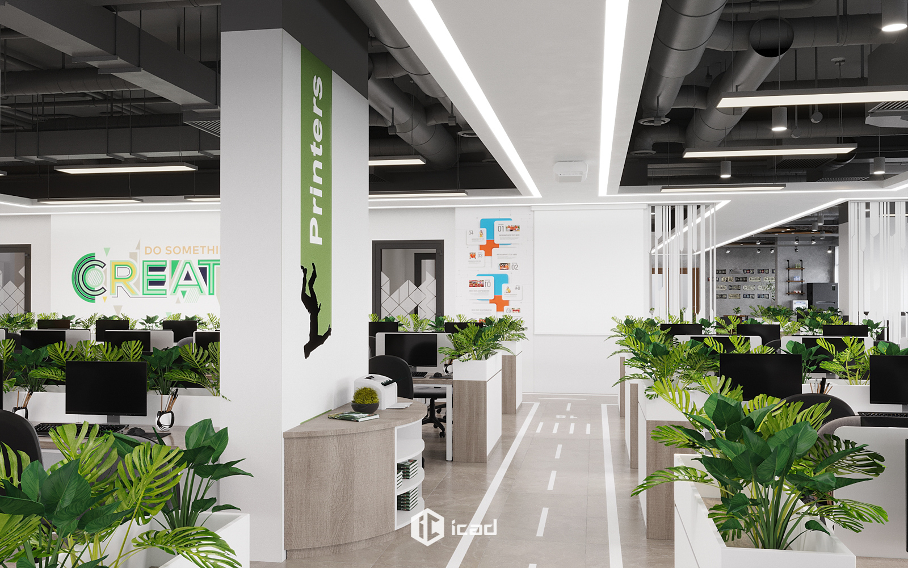
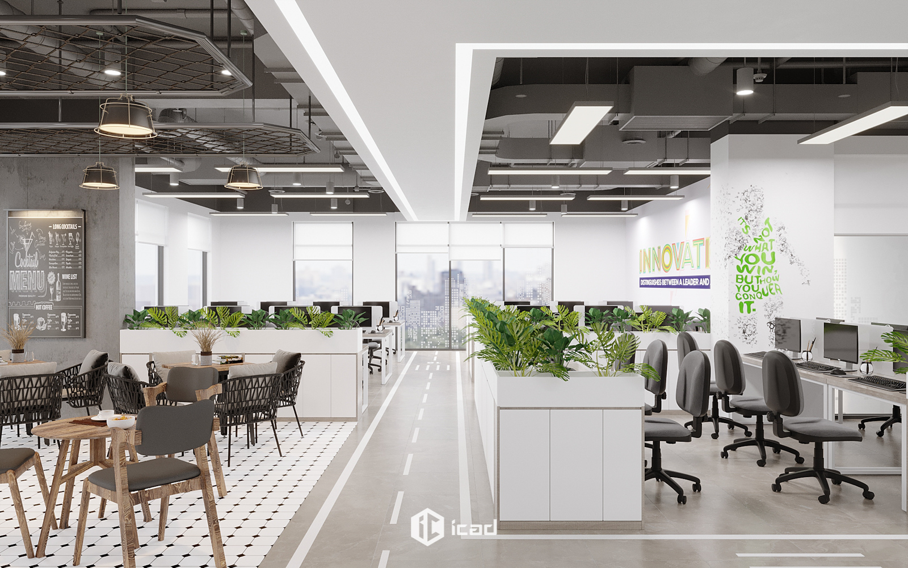
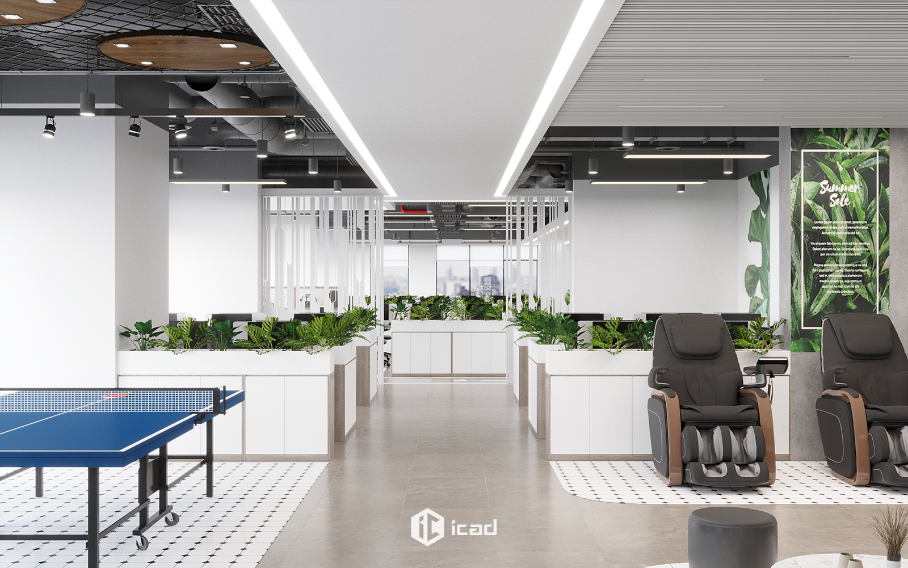
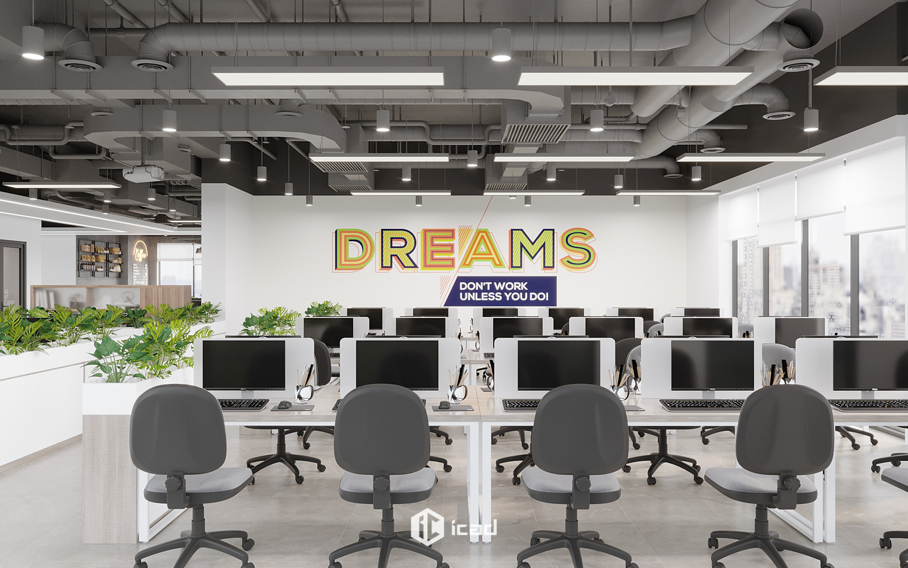
The open workspace emphasizes green elements, with plants placed between desks, creating a fresh environment that boosts productivity. The LED ceiling lights combined with an exposed concrete ceiling bring a modern industrial aesthetic while maintaining a comfortable workspace.
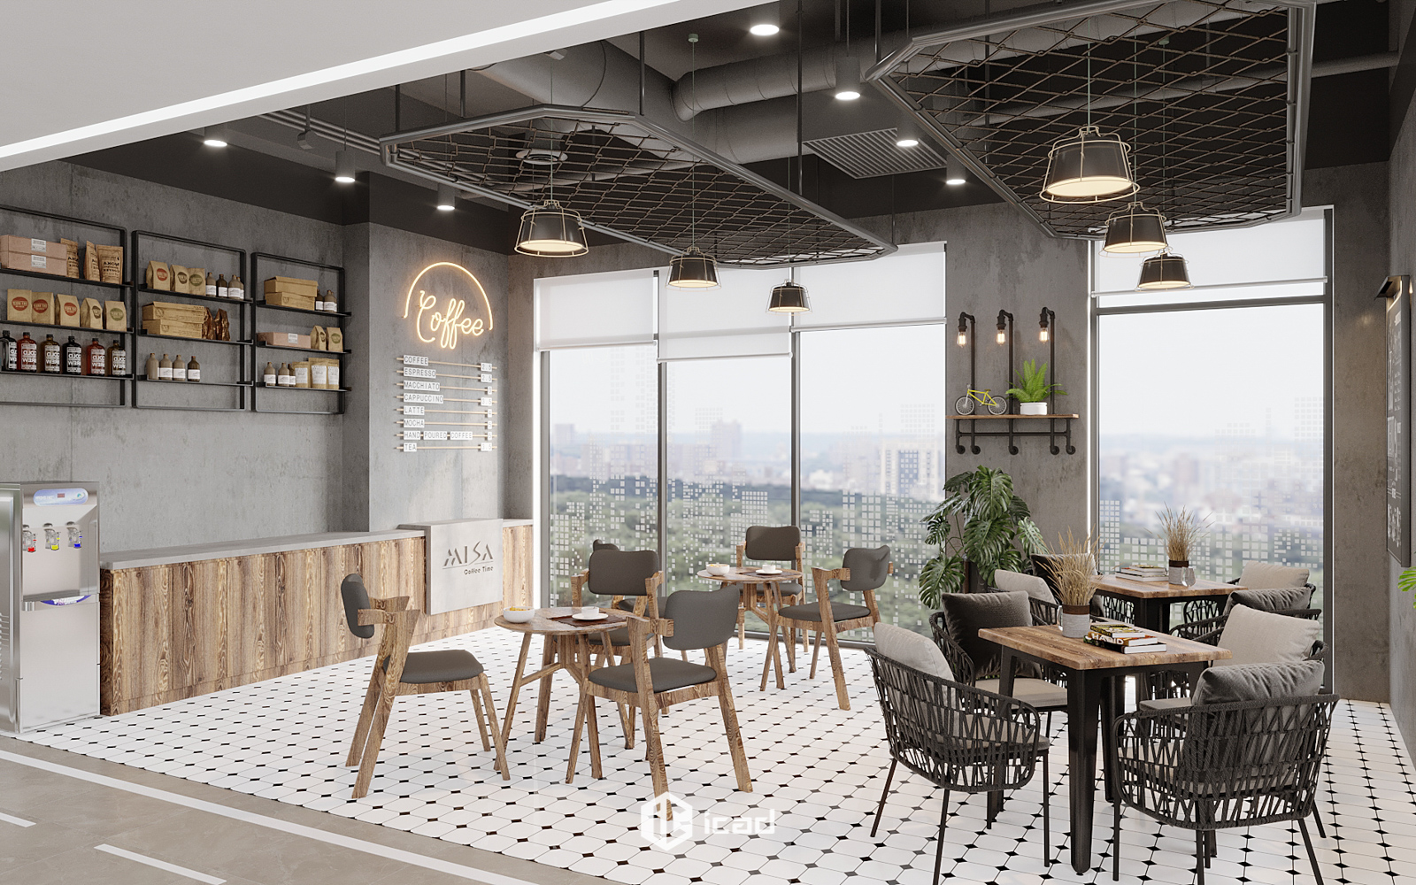
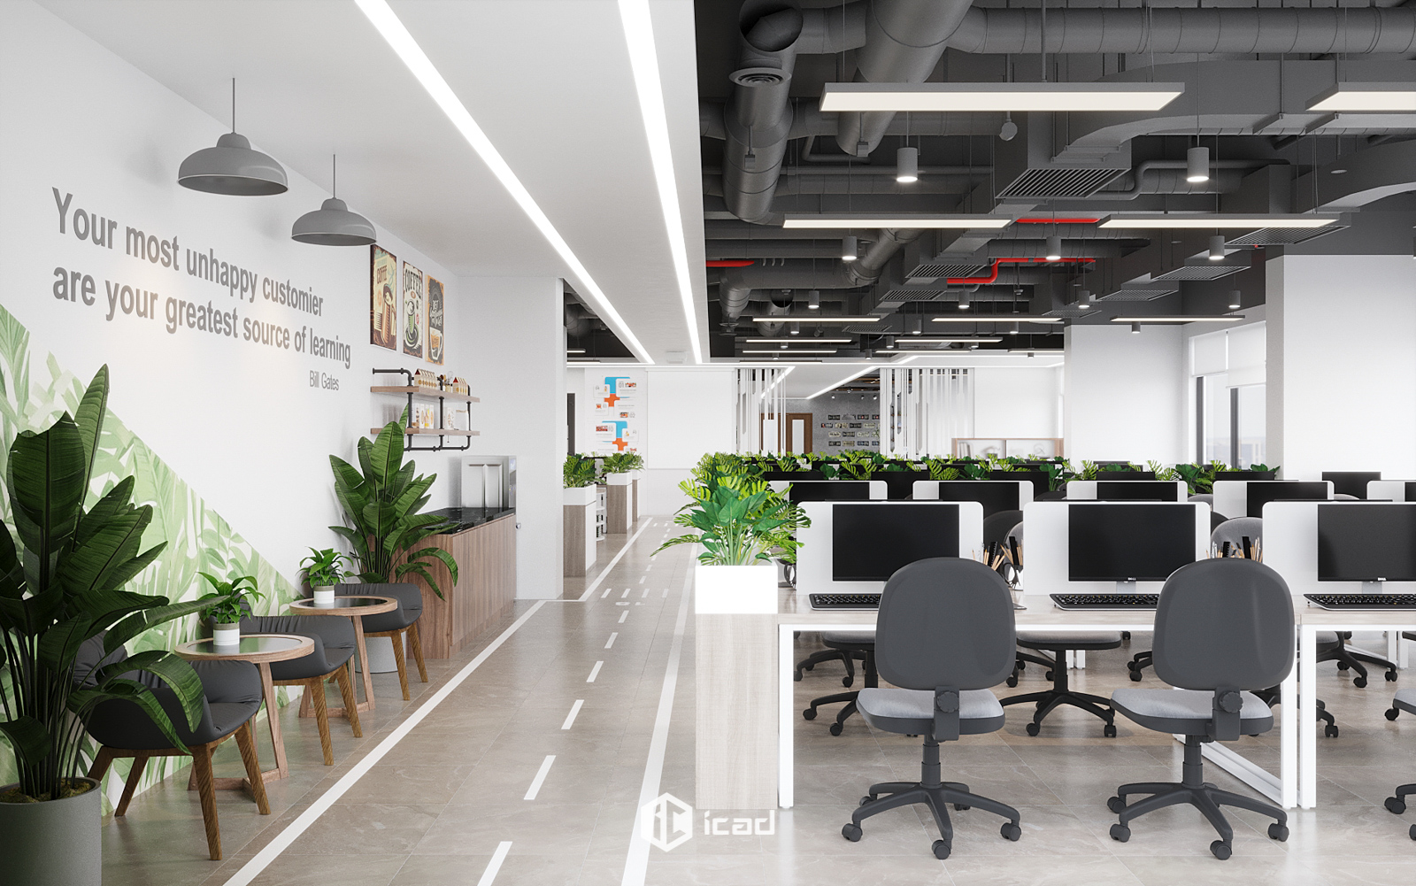
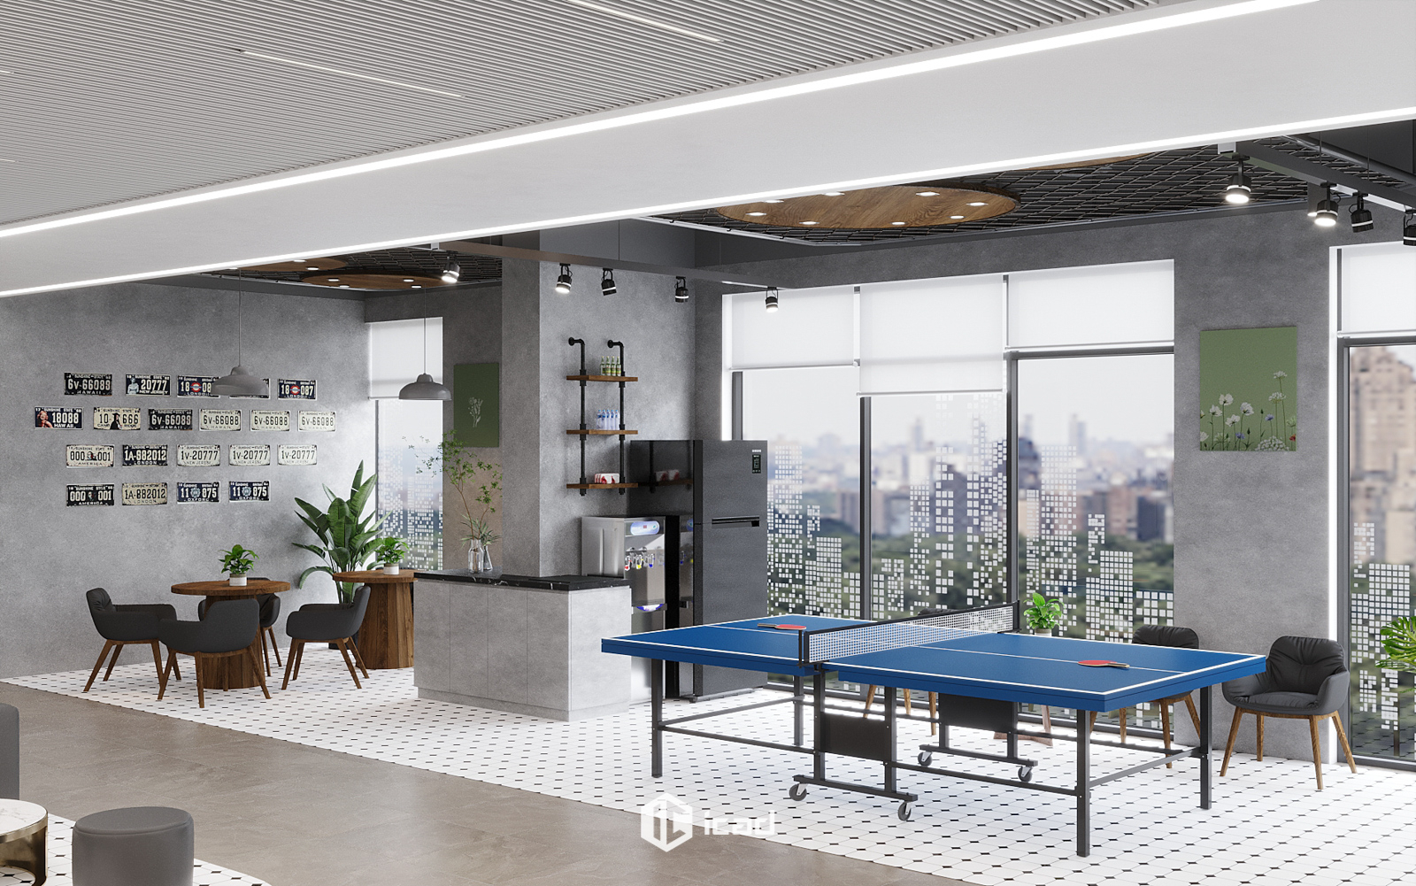
The workstations are arranged in long rows, maximizing space efficiency and team connectivity. The main walkway is clearly marked with guiding lines, ensuring smooth and organized movement. Alongside this path, the pantry area is designed with a sophisticated layout, offering a relaxing space for employees. Inspirational quotes on the walls further enhance work motivation and creativity.
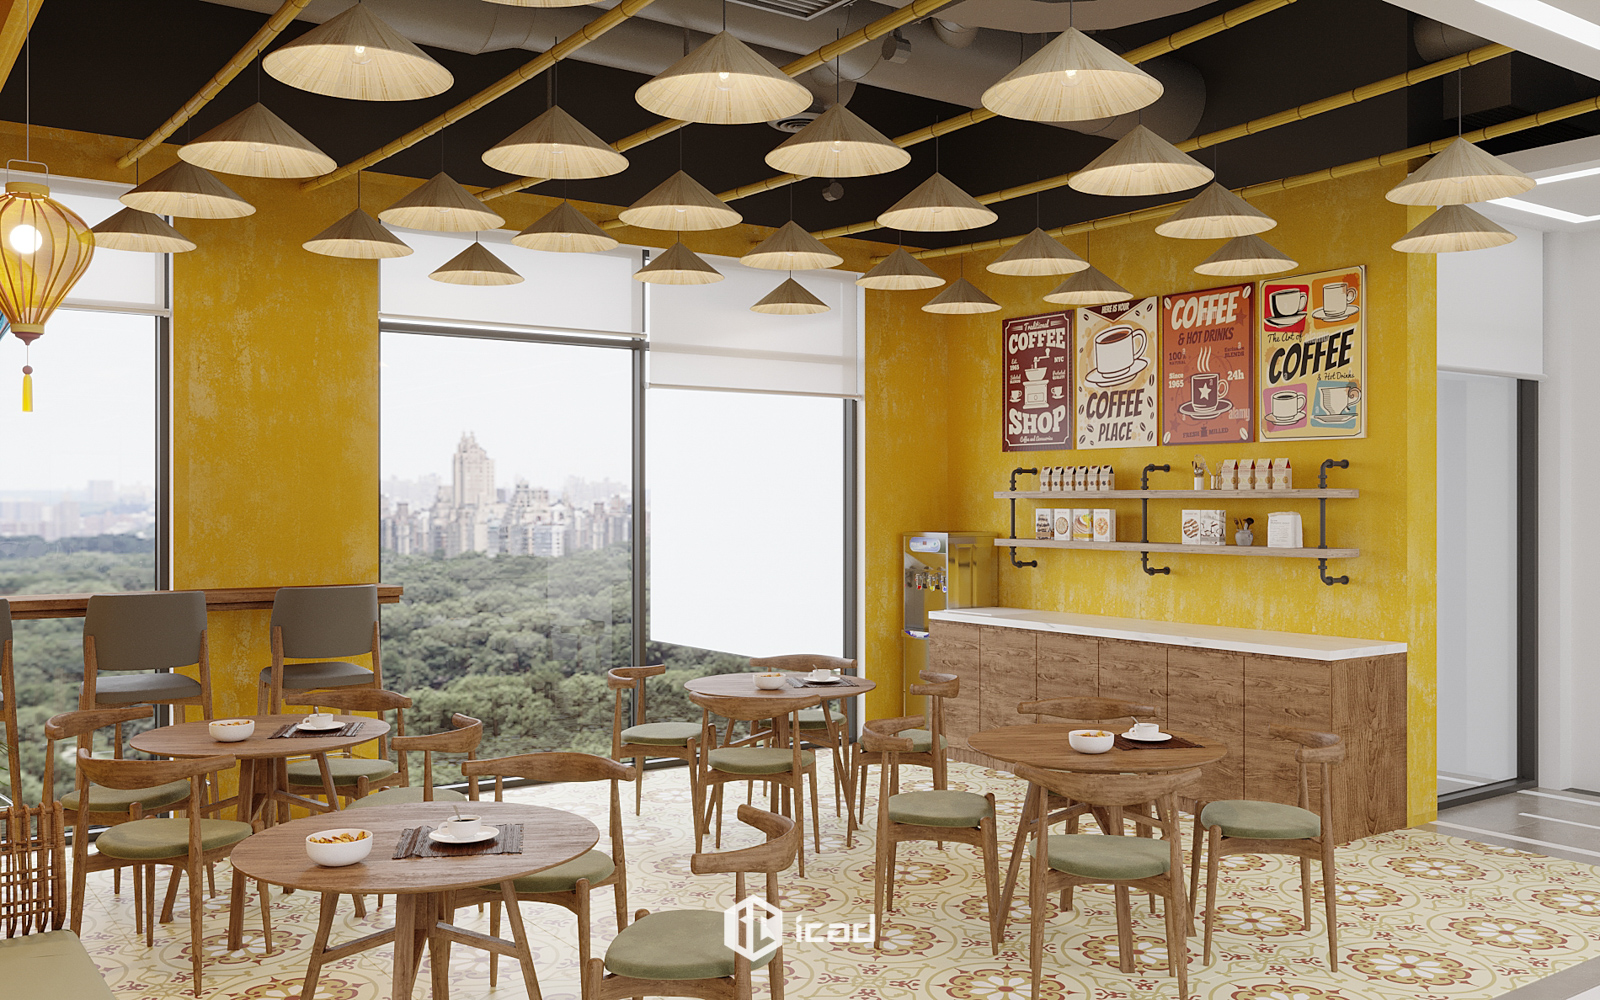
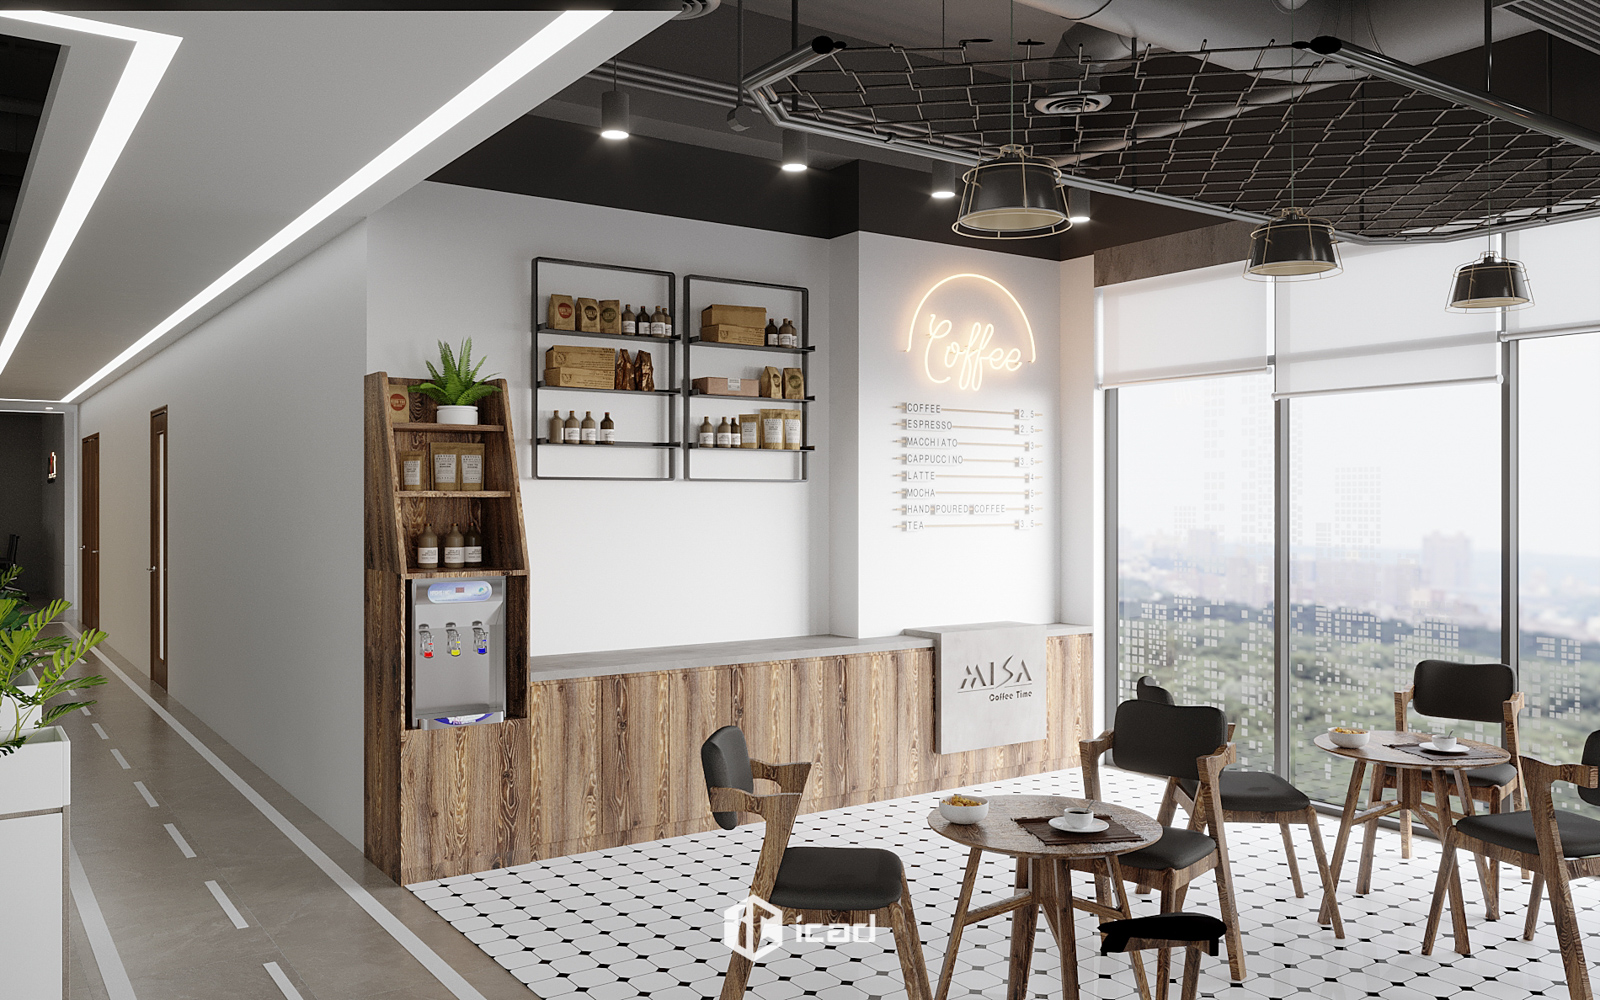
A standout feature of the MISA OFFICE – DIPLOMATIC CORPS URBAN office is its pantry area, inspired by the nostalgic charm of Hoi An. Soft lanterns, elegant conical hats, and rustic wooden furniture blend seamlessly with warm yellow tones, the signature color of MISA, creating a space that is both refined and culturally distinctive.
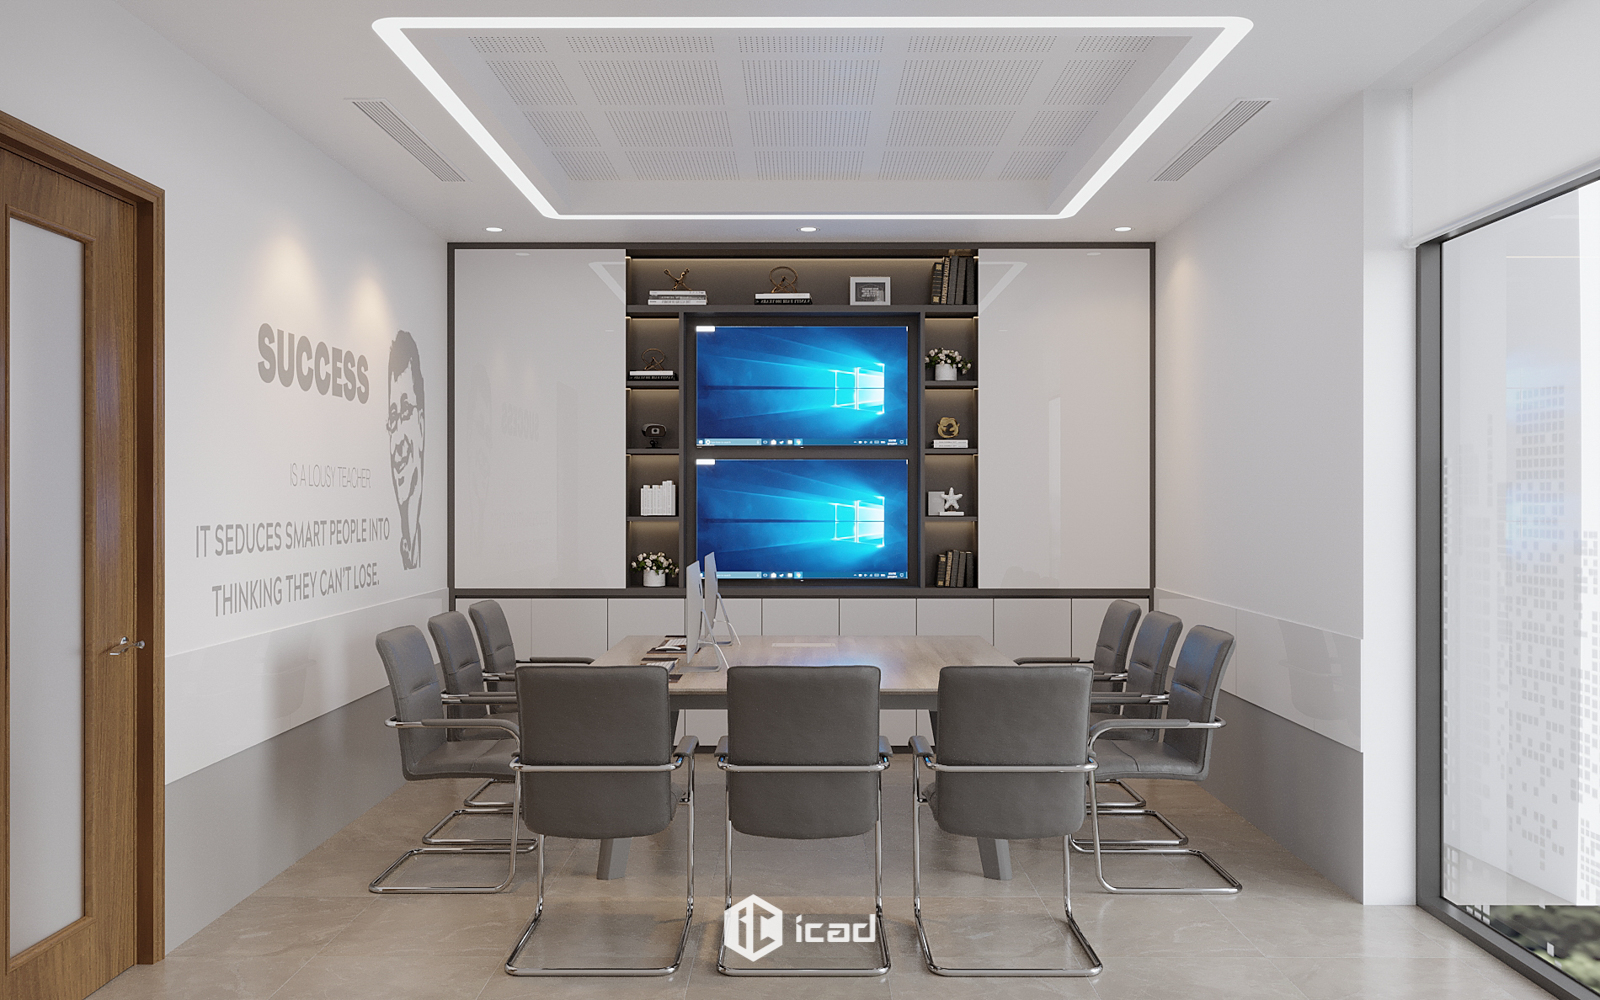
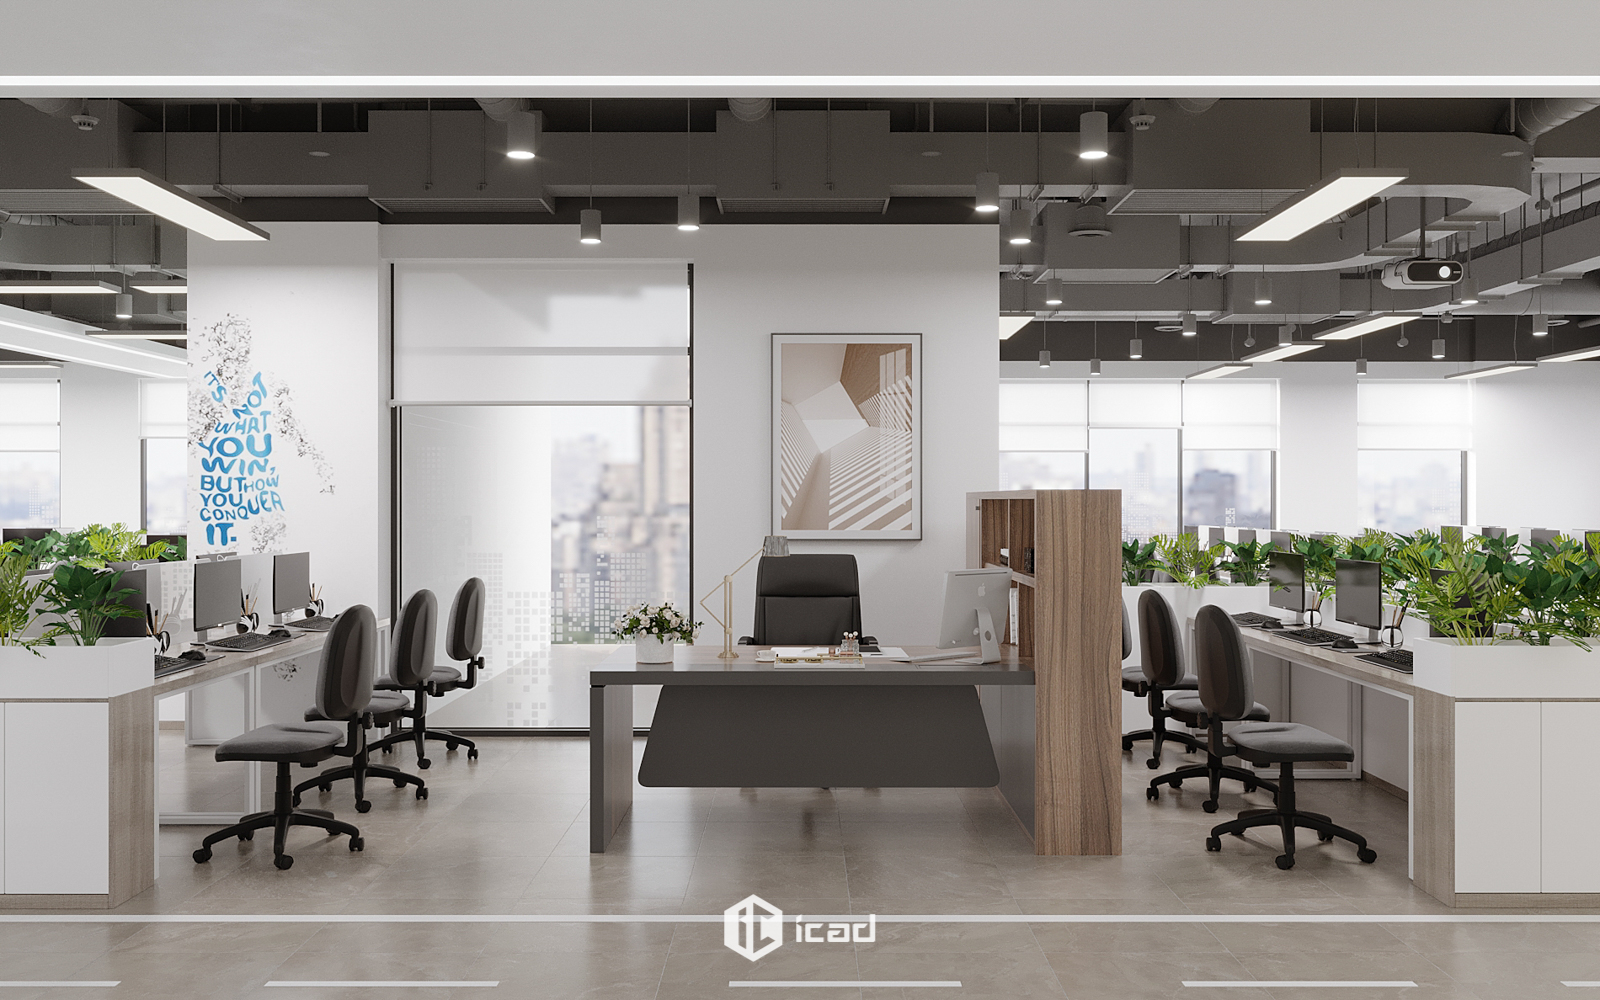
Functional spaces such as meeting rooms, executive offices, and relaxation areas are designed with a modern, tech-driven approach, reflecting MISA’s identity as a leading technology company. The seamless balance between functionality and aesthetics results in a sophisticated yet practical workspace.