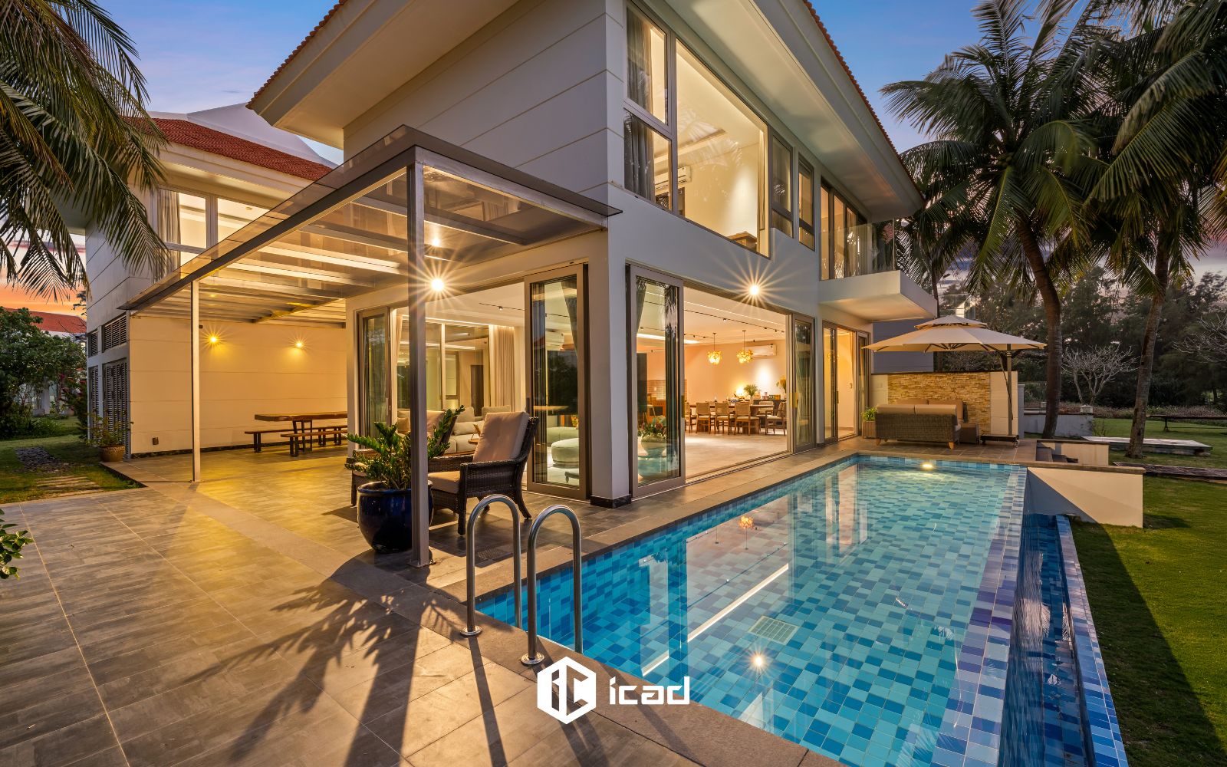


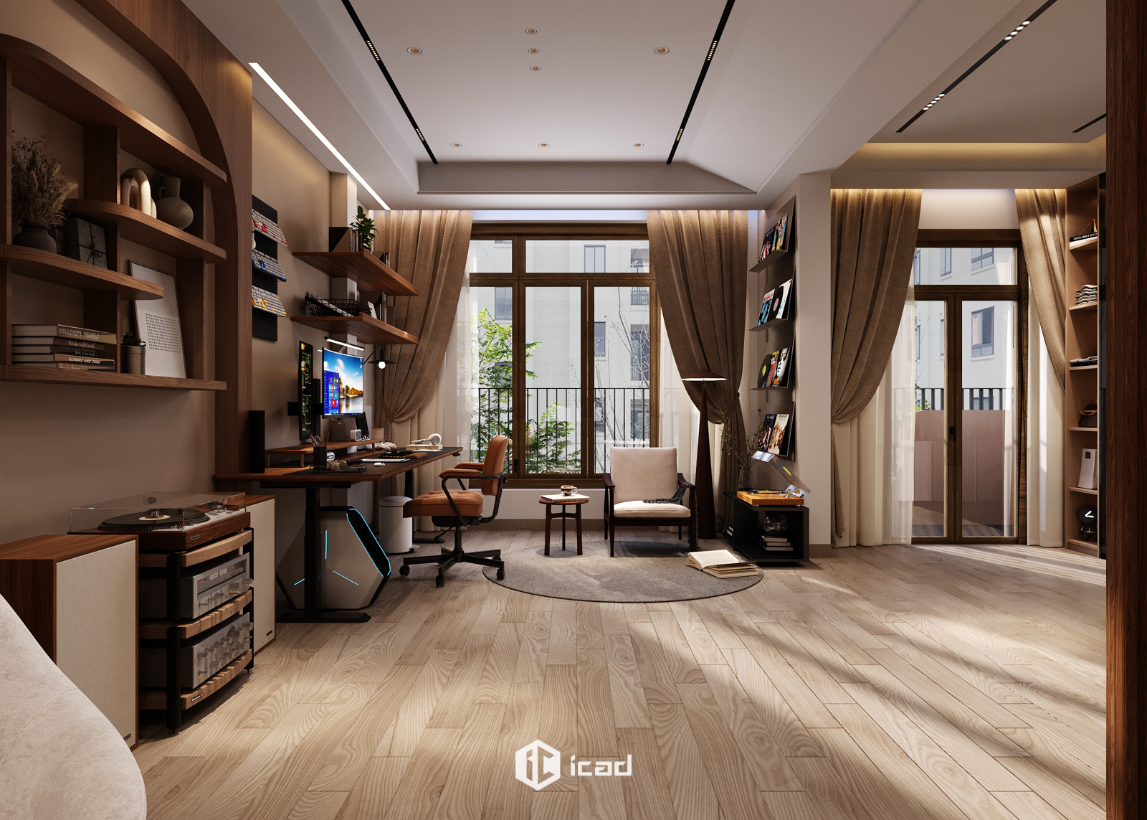


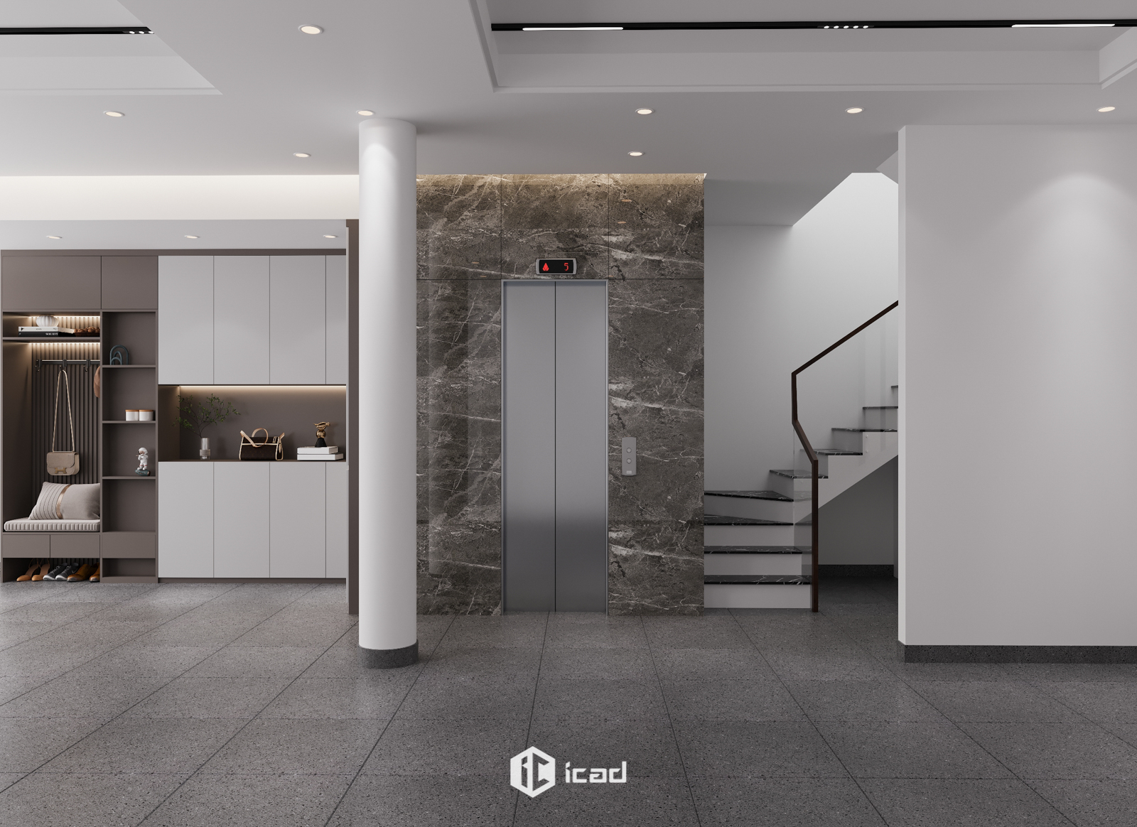

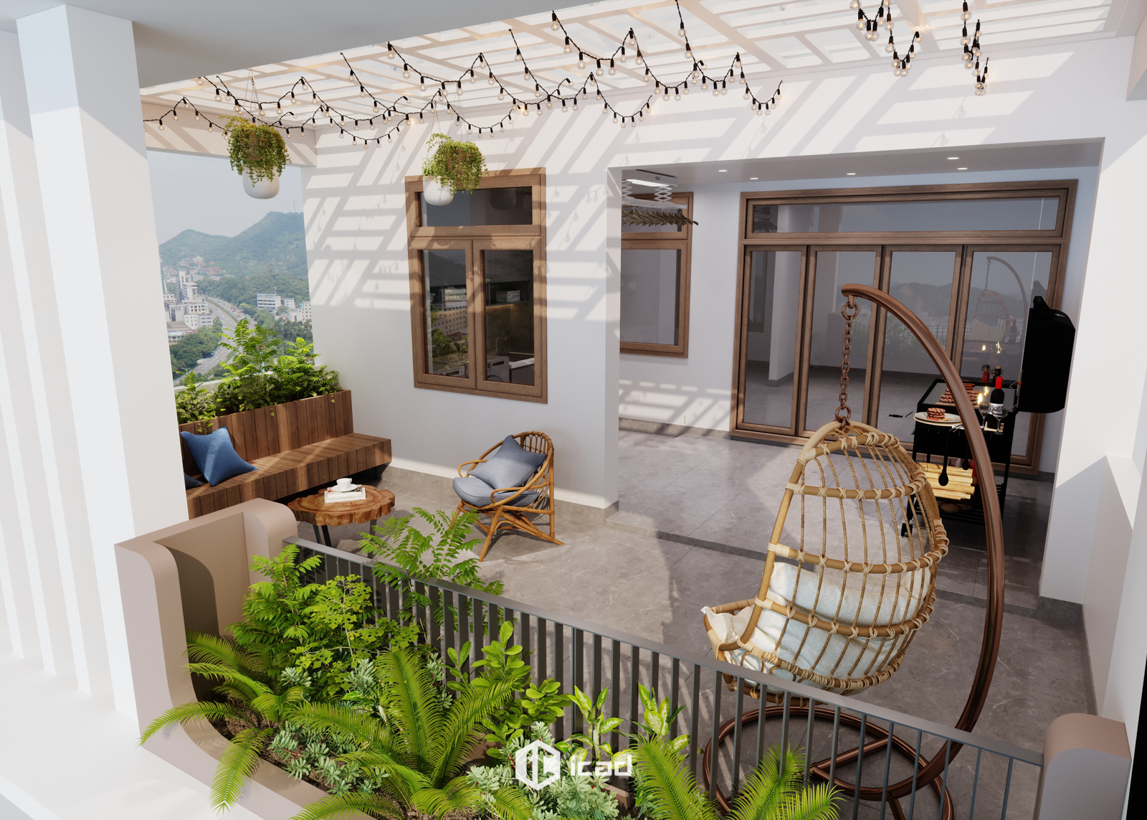



The Mrs. Tra residence project in Hanoi embraces a modern and minimalist interior design style, balancing sophistication and functionality. Every detail—from layout and materials to lighting and color palette—was carefully considered to deliver a living space that is elegant, convenient, and harmonious with urban life.
Natural Light and Warm Materials
The design maximizes natural light while combining wood and stone textures, creating a warm yet contemporary atmosphere. This approach reflects a lifestyle that blends aesthetics with everyday functionality, offering the family a complete living experience.
Elegant Living Room – Harmony of Wood and Stone
The living room, the heart of the home, features rich brown tones paired with a striking stone-patterned accent wall behind the TV. A cream sofa complements the warm wooden flooring, creating visual comfort. Built-in shelving with integrated LED lighting adds depth and provides smart storage solutions.
An open connection to the kitchen enhances ventilation and fosters family interaction.
Cozy Kitchen and Dining Area – Bonding Through Meals
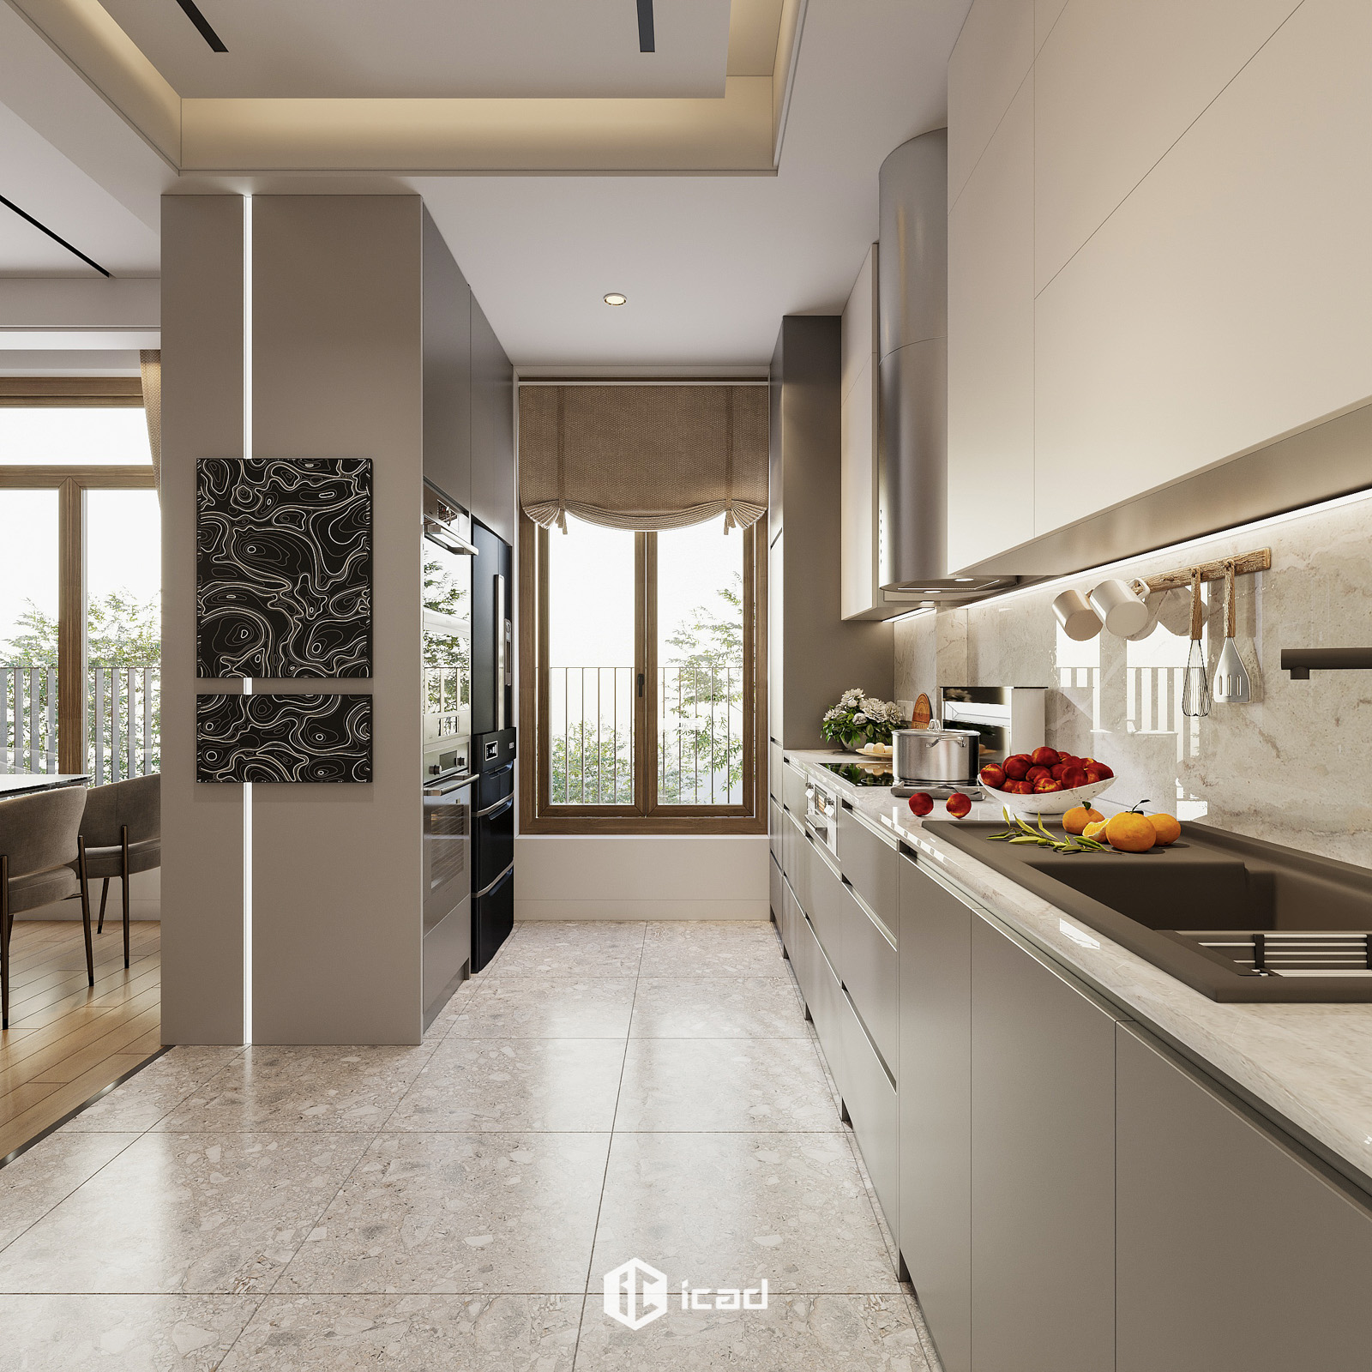
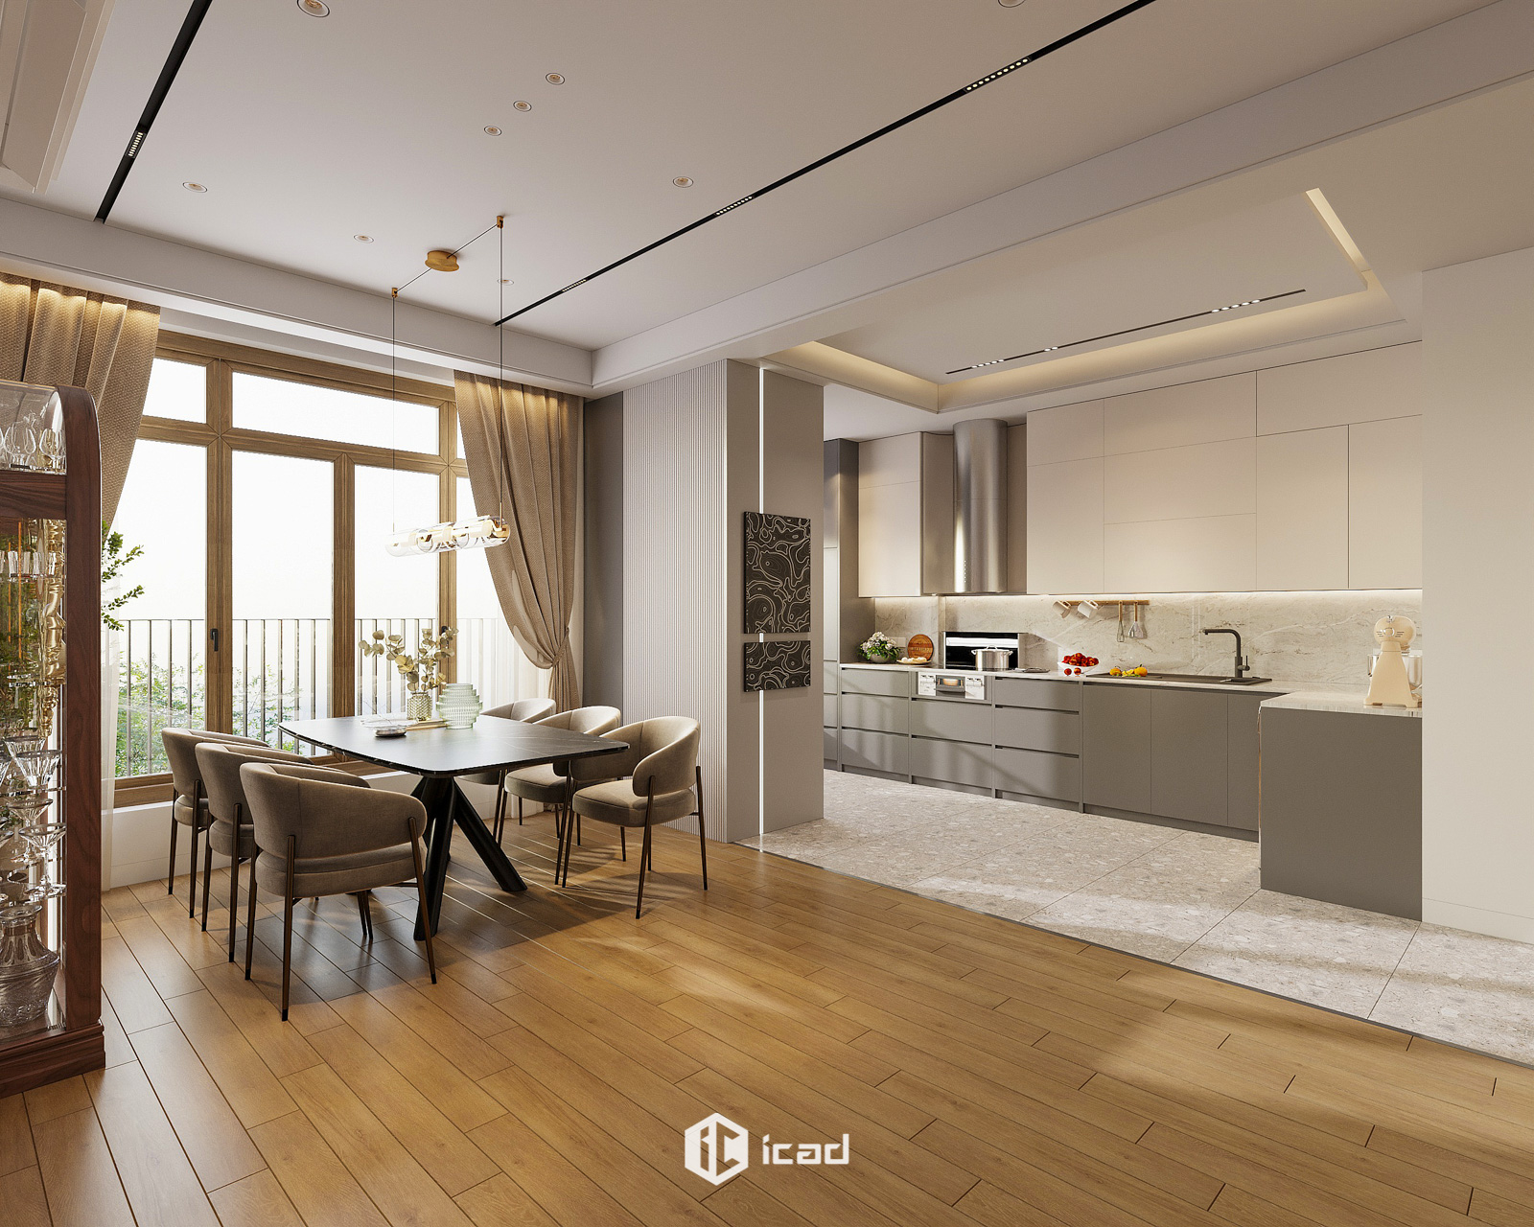
The kitchen showcases a clean, modern layout with full-height cabinetry in soft neutral shades. A dining table by the large window welcomes natural daylight, creating a warm, airy atmosphere for family meals.
Simple pendant lighting, wall art, and a refined glass display cabinet bring subtle decorative accents.
This space strikes the perfect balance between practicality and aesthetics, suited to modern family life.
Master Bedroom – A Relaxing Retreat
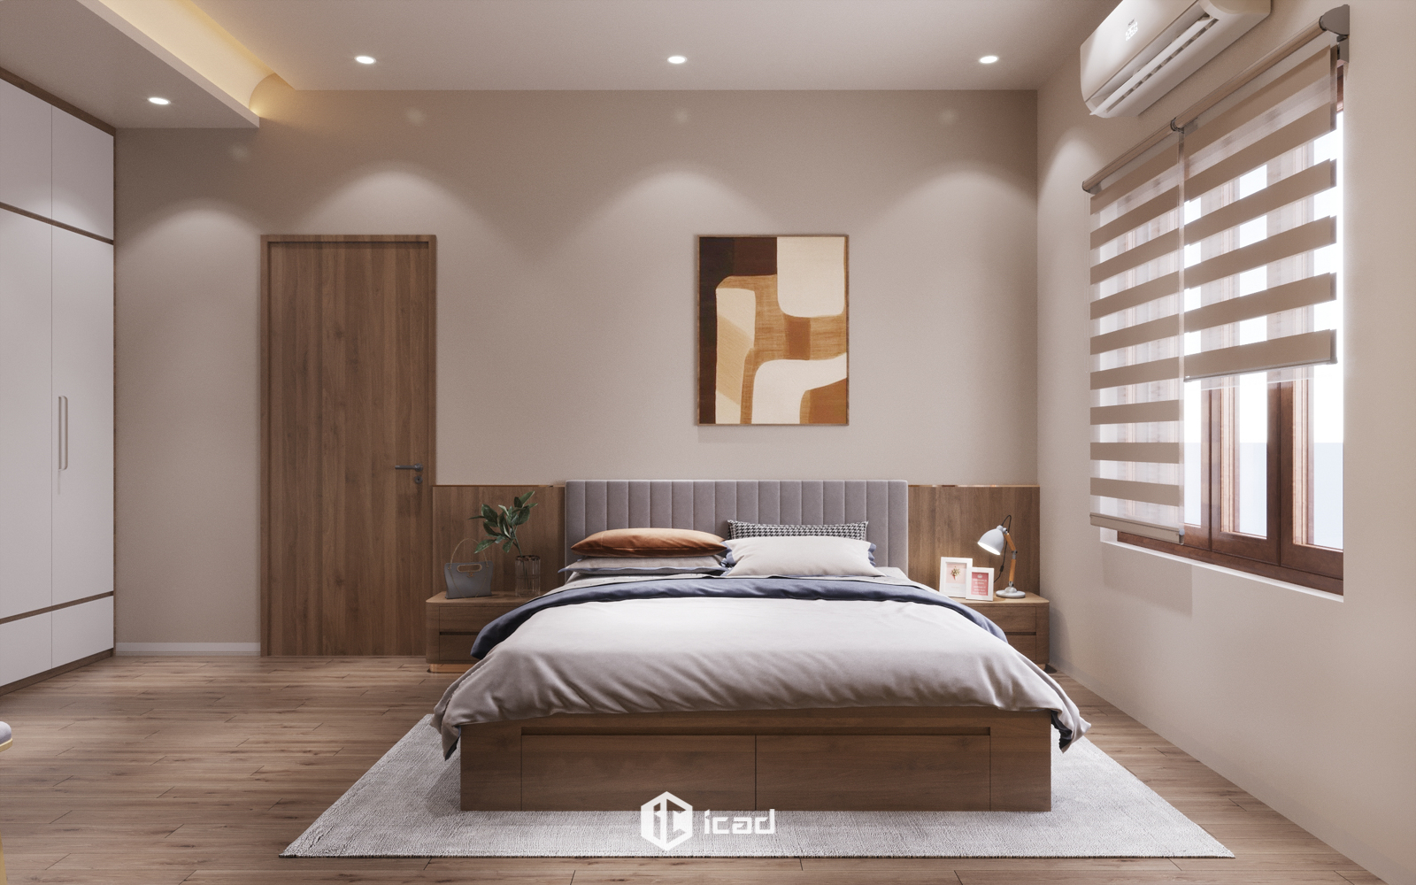
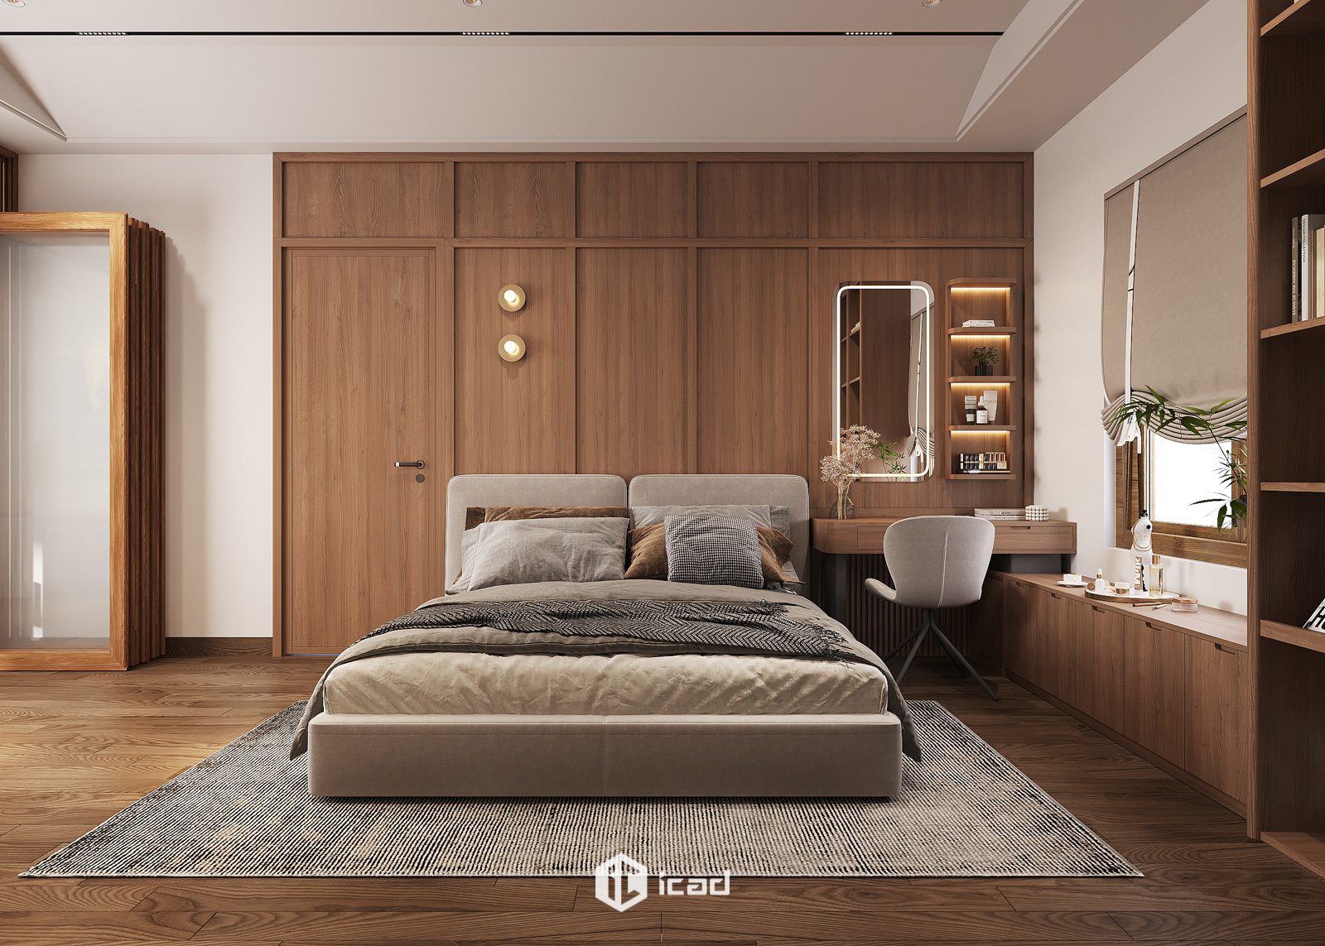
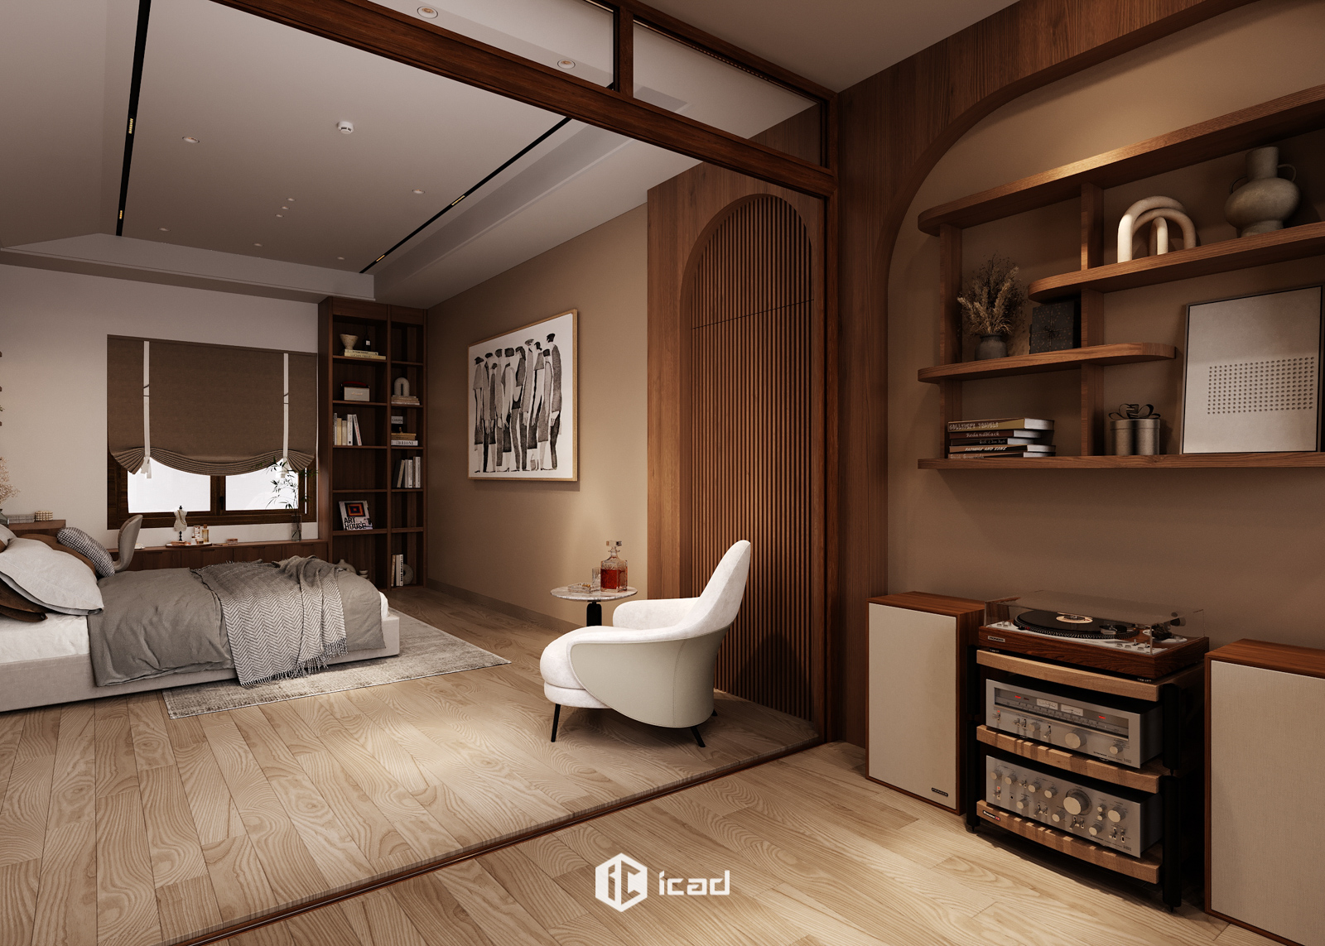
The master bedroom uses a soft brown-and-white palette to encourage rest and relaxation. A minimalist black-and-white artwork anchors the headboard, adding artistic character. Large windows with dual-layer curtains allow flexible light control, while built-in wardrobes maximize storage without cluttering the space.
Every detail is designed to provide comfort, privacy, and a personal touch.
Children’s Bedroom – Creative and Functional
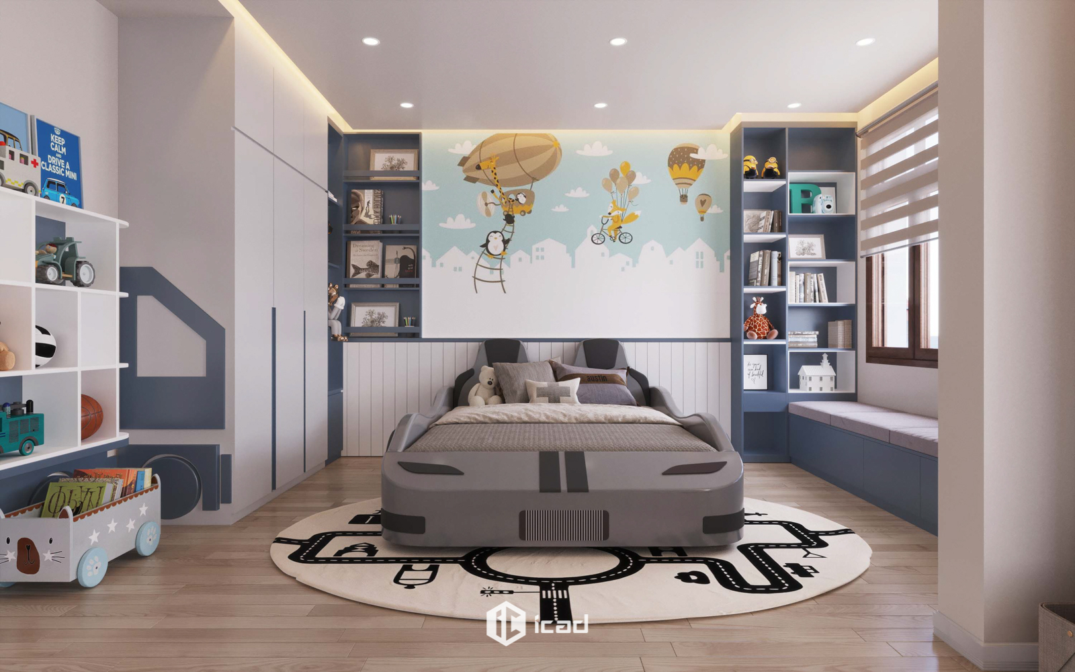
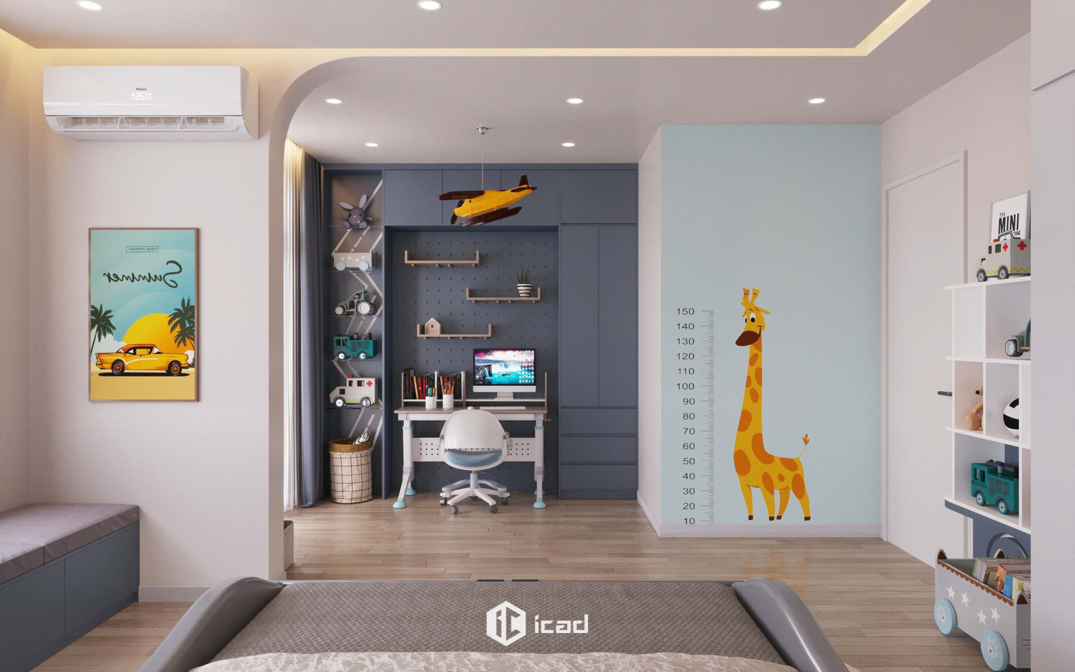
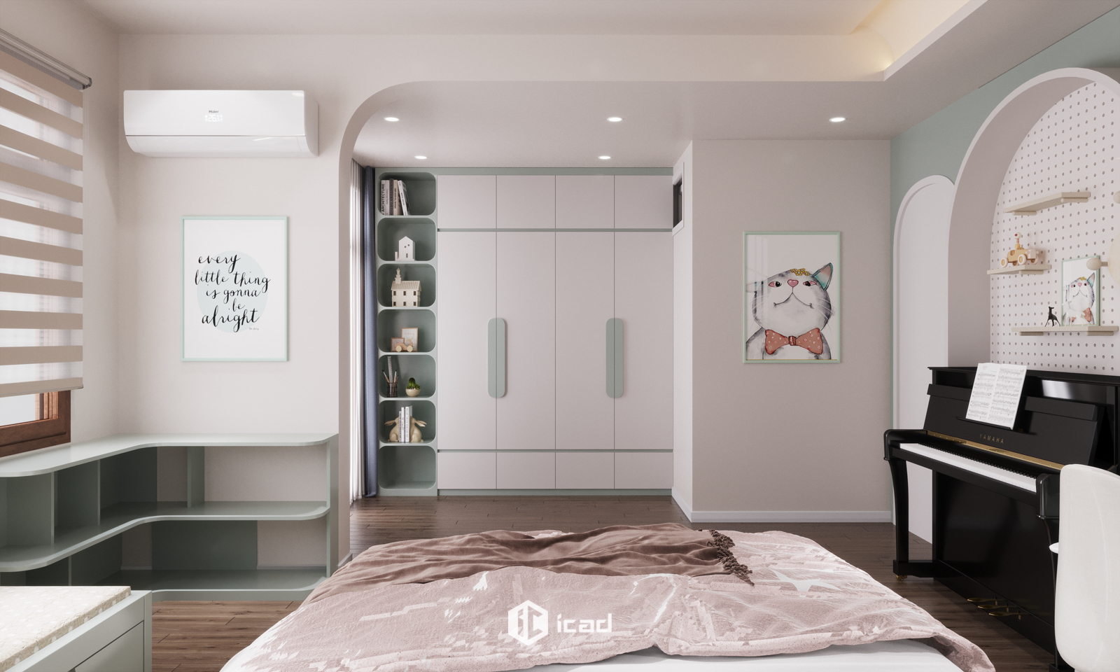
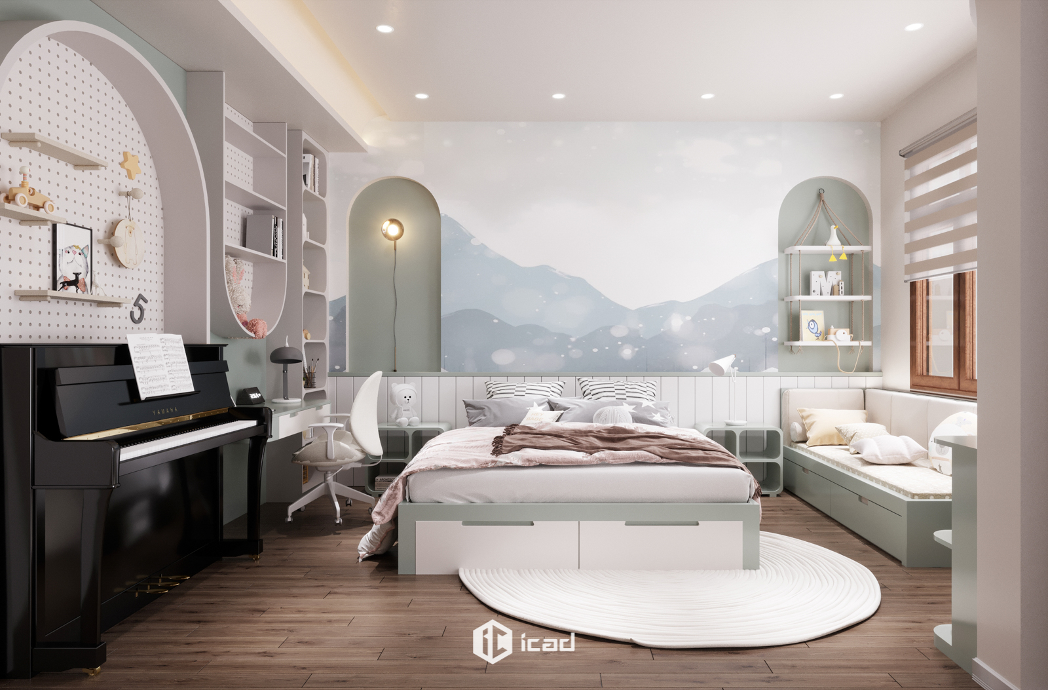
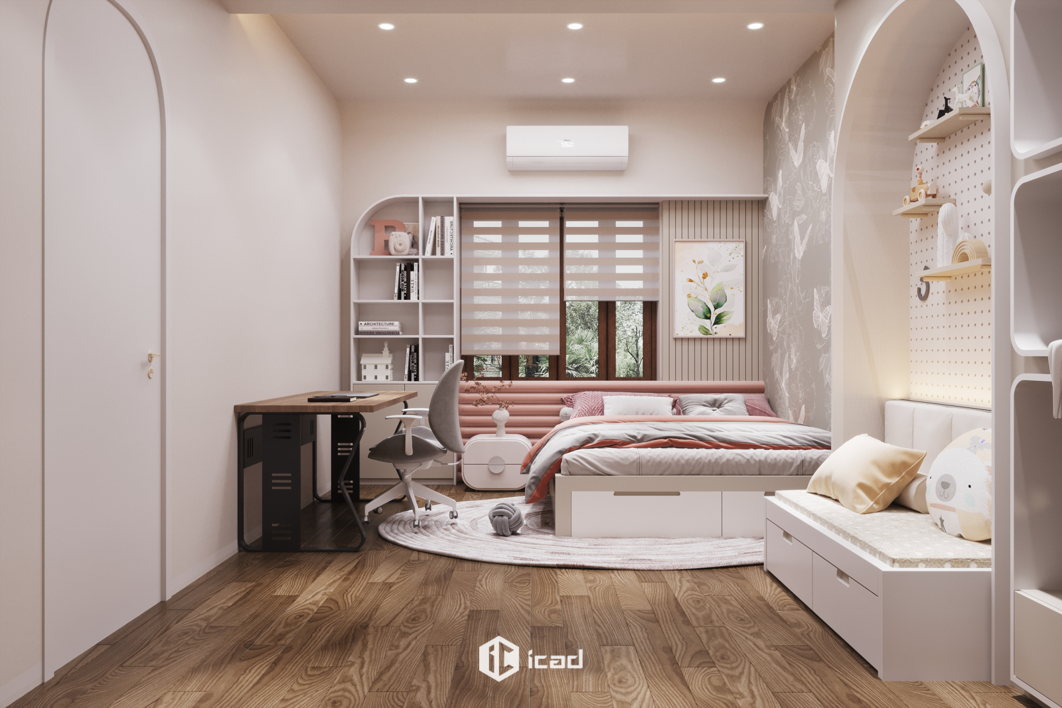
The children’s room is youthful and lively, with a white-and-pastel-pink color scheme. A bed with built-in drawers helps instill tidiness, while the study desk is placed near the window for natural light and focus.
Smartly designed bookshelves and study furniture foster learning and creativity.
Modern Bathroom – Sleek and Practical
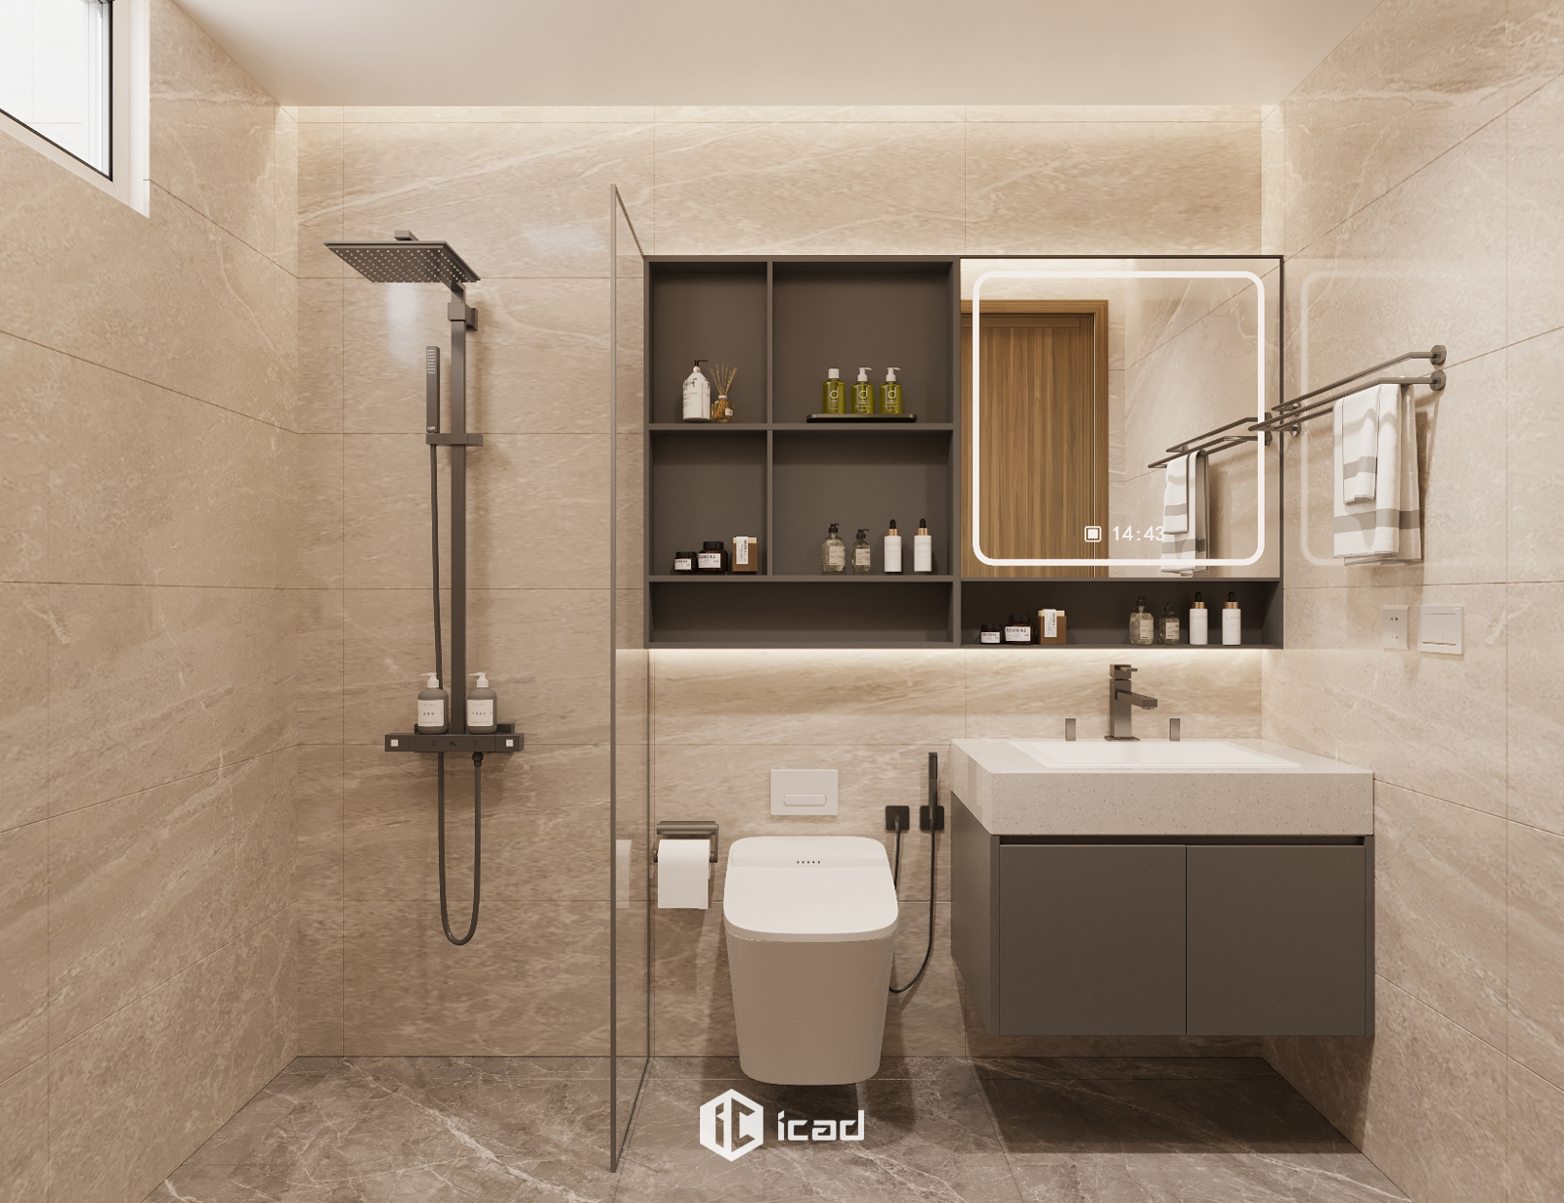
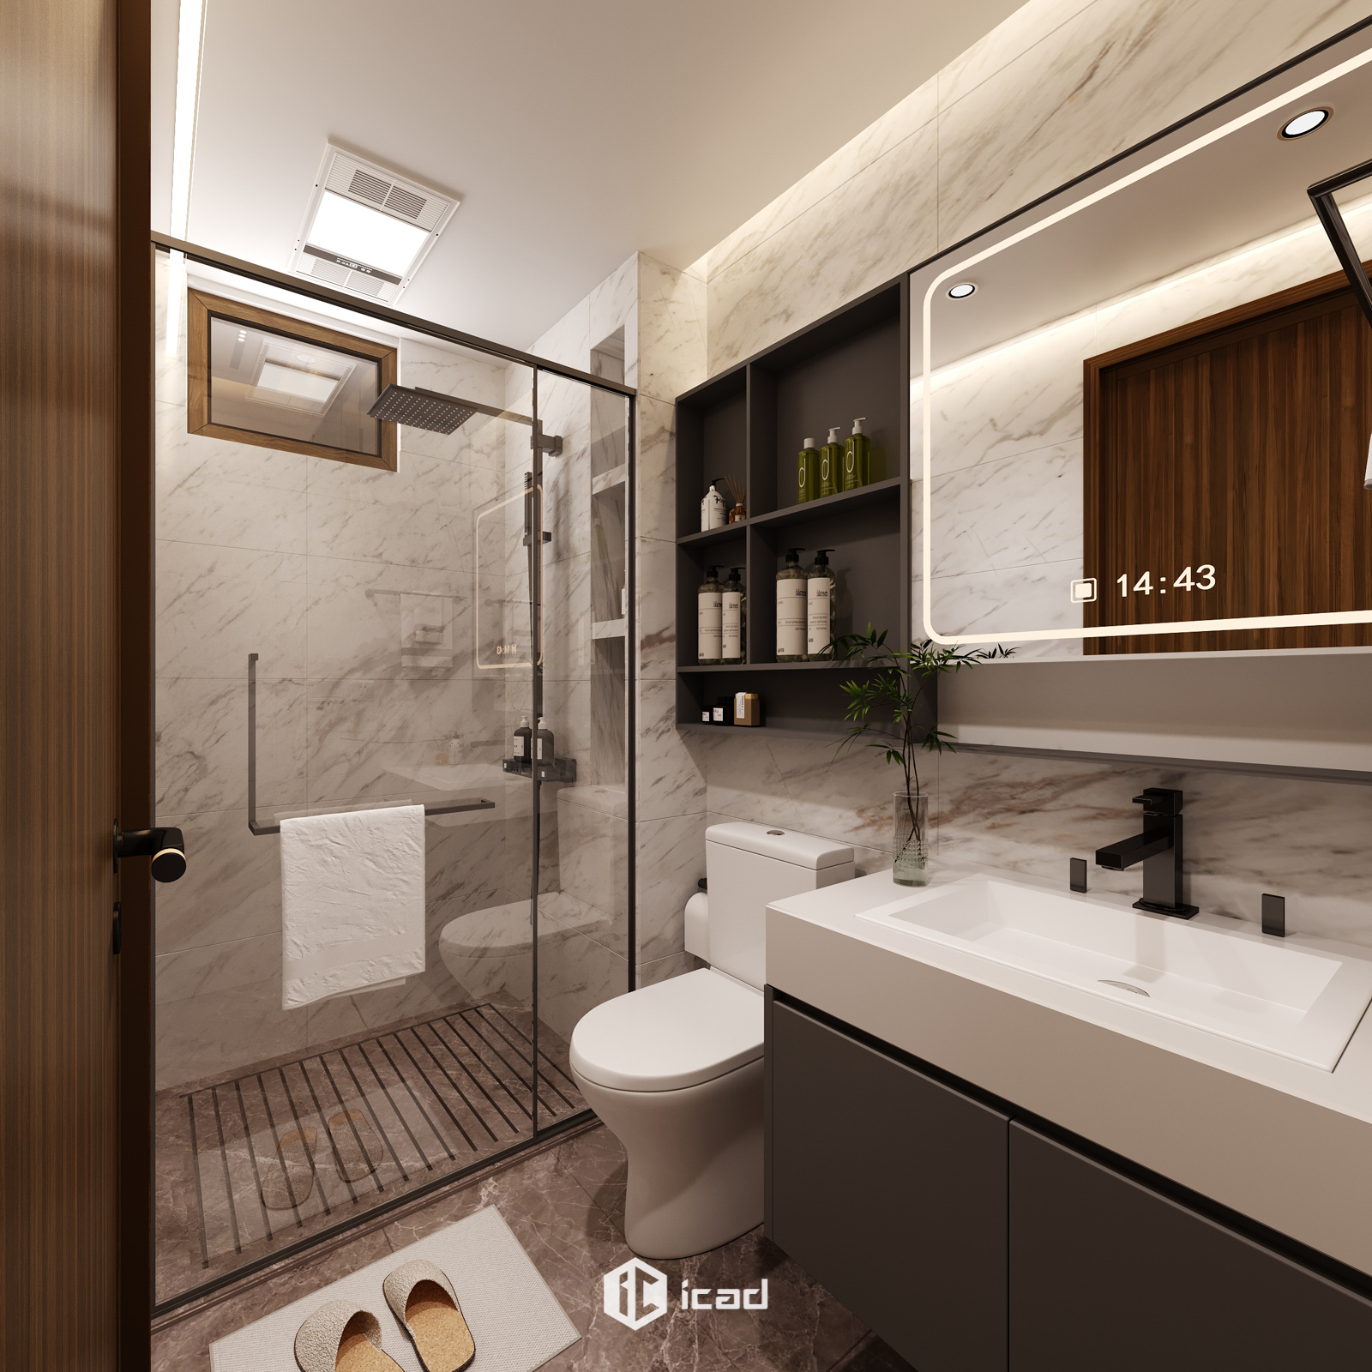
The bathroom design emphasizes clarity and convenience, featuring a glass shower partition for a clean, dry layout. Light-toned tiles visually expand the space, while a built-in vanity with LED mirror combines style and practicality.
This space remains minimal, airy, and fully equipped for daily use.
Conclusion – A Modern and Elegant Living Space for Vietnamese Families
With the Mrs. Tra project, ICADVietnam has created a home that is not only modern and functional but also deeply personal and emotional. Each room carries the owner’s unique style, blending practicality with timeless aesthetics.
This residence highlights both the homeowner’s commitment to quality living and ICADVietnam’s professional expertise in interior design and execution—serving as an inspiring model for families who value modern, warm, and refined living spaces.