





The Vilai Việt office design follows a modern and simple style, aiming for professionalism and youthfulness. Every piece of furniture and decor is arranged logically and efficiently, ensuring a spacious and functional workspace.
“Maximize creativity without being excessive or complicated.”
“Simple, elegant, light, and refined interiors.”
Minimalism – the soul of the Vilai Việt project – is skillfully integrated into the space by ICADVietnam architects, telling the story of a global brand.
1. Elegant and Open Reception Area
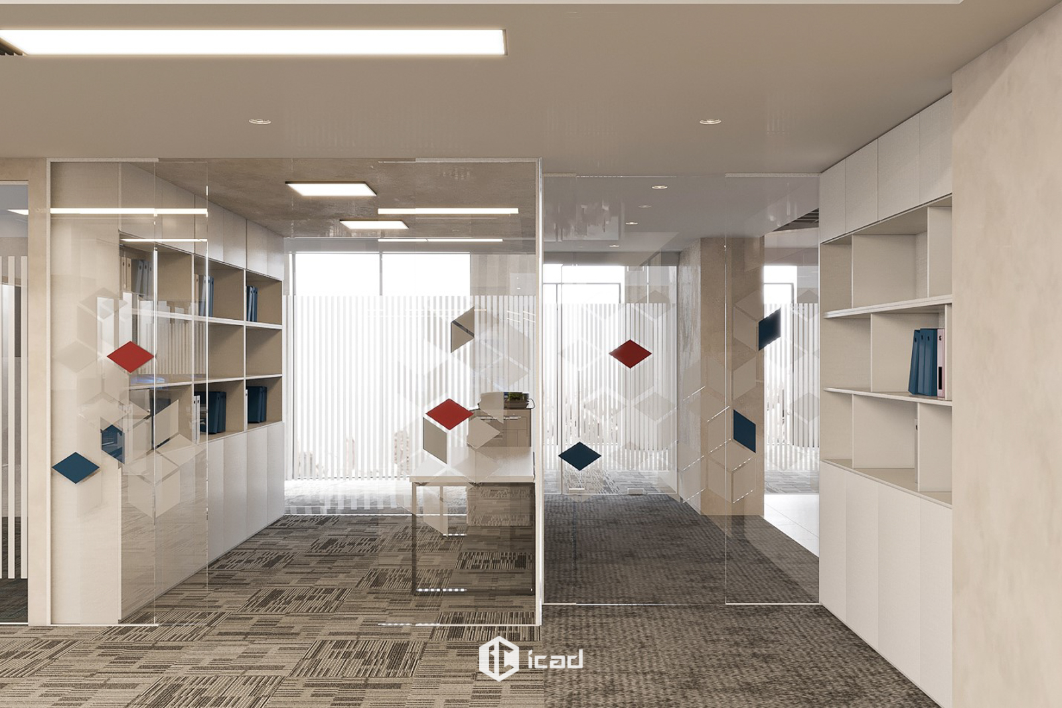
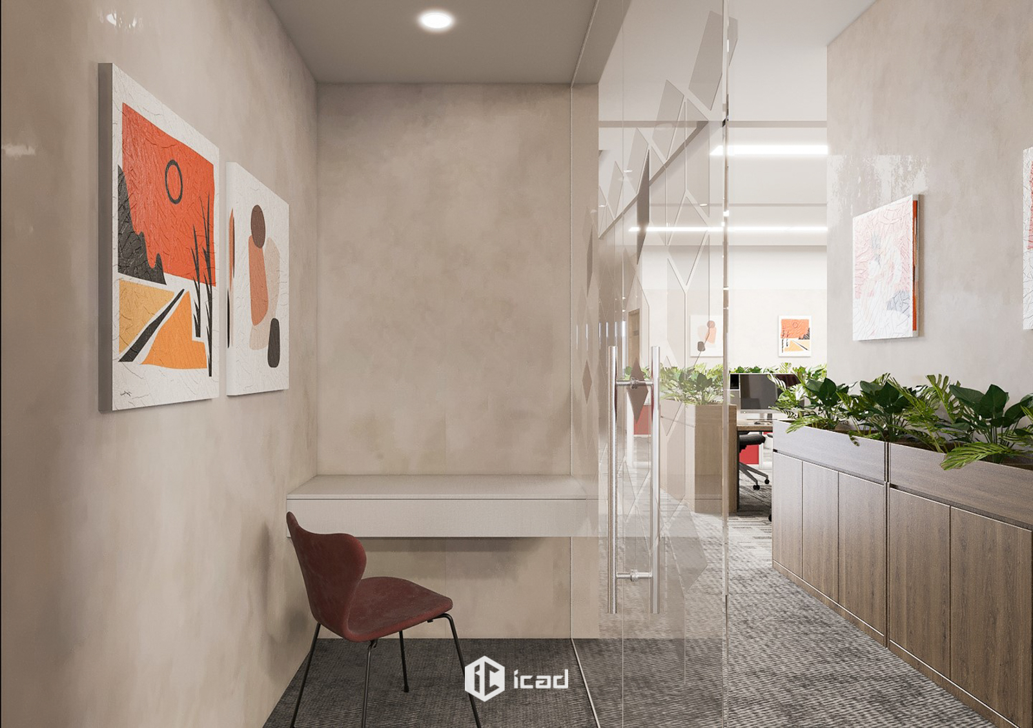
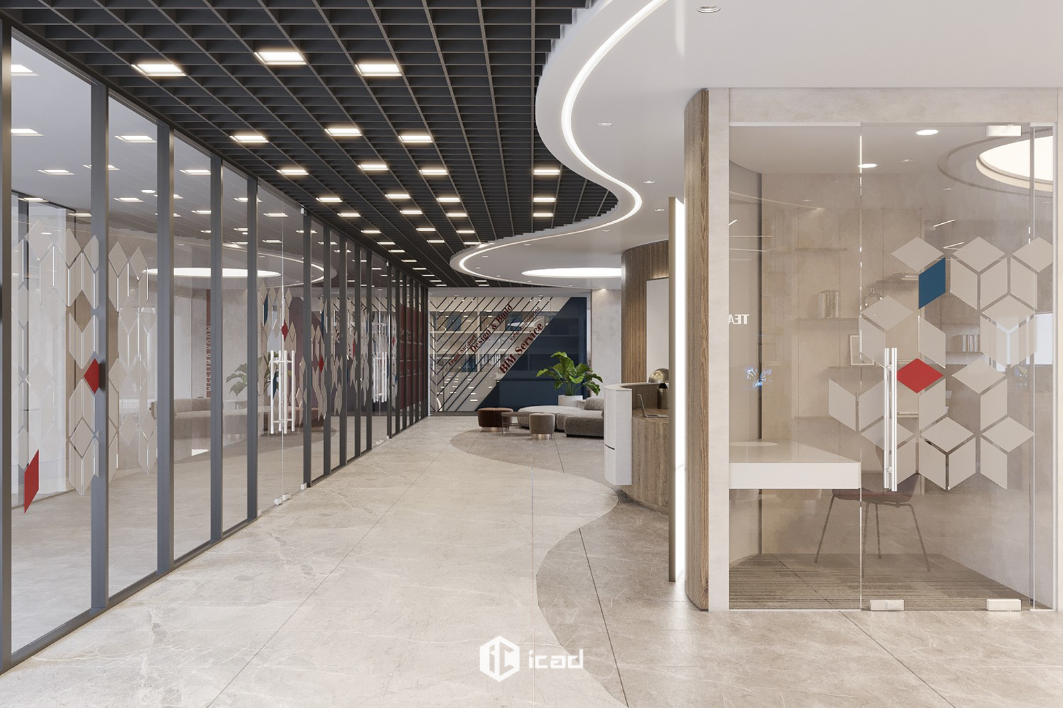
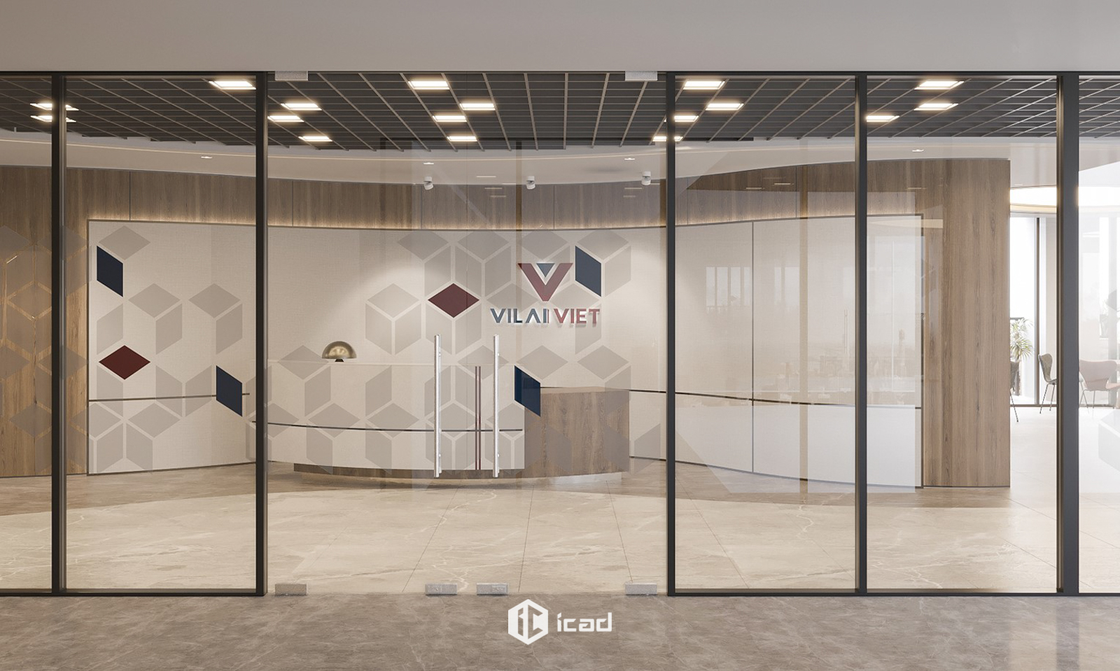
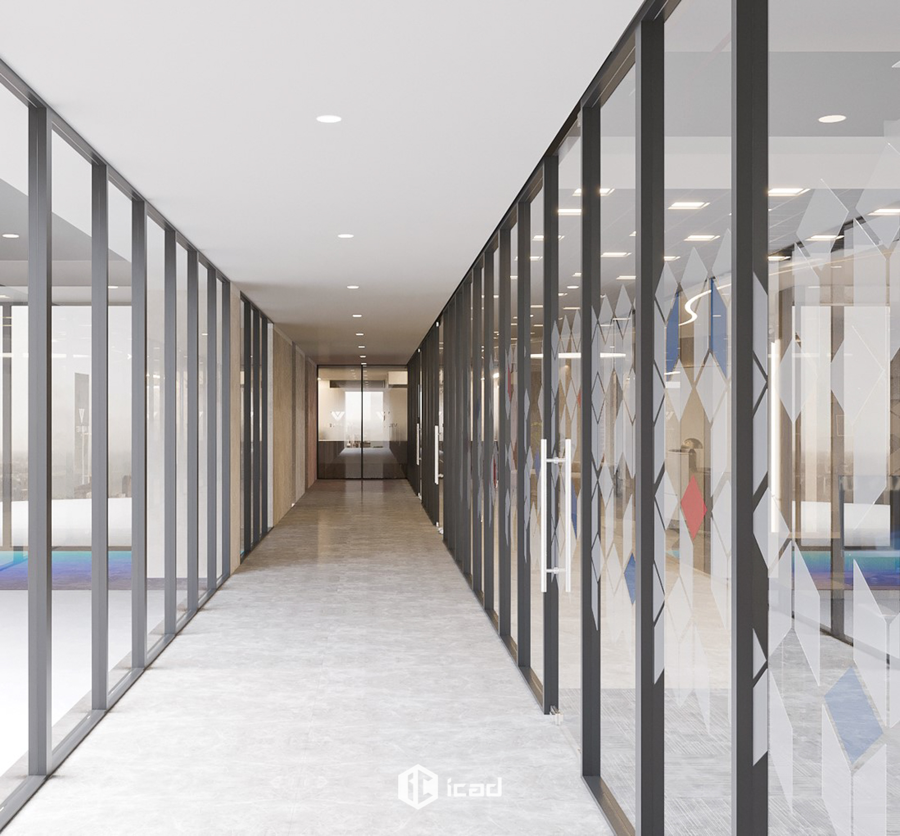
The reception area follows an open-space design, using large glass partitions to maximize natural light and connect different office zones. The transparent glass doors, with geometric patterns, add a subtle highlight while maintaining necessary privacy.
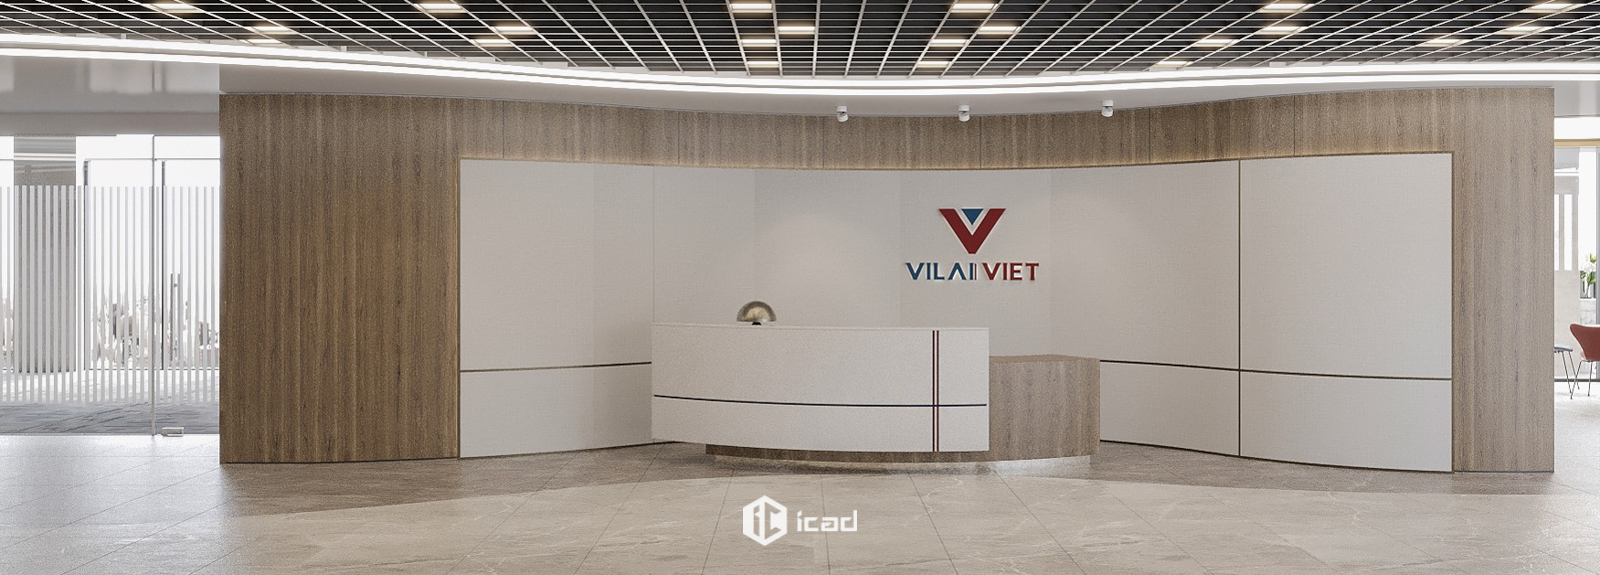
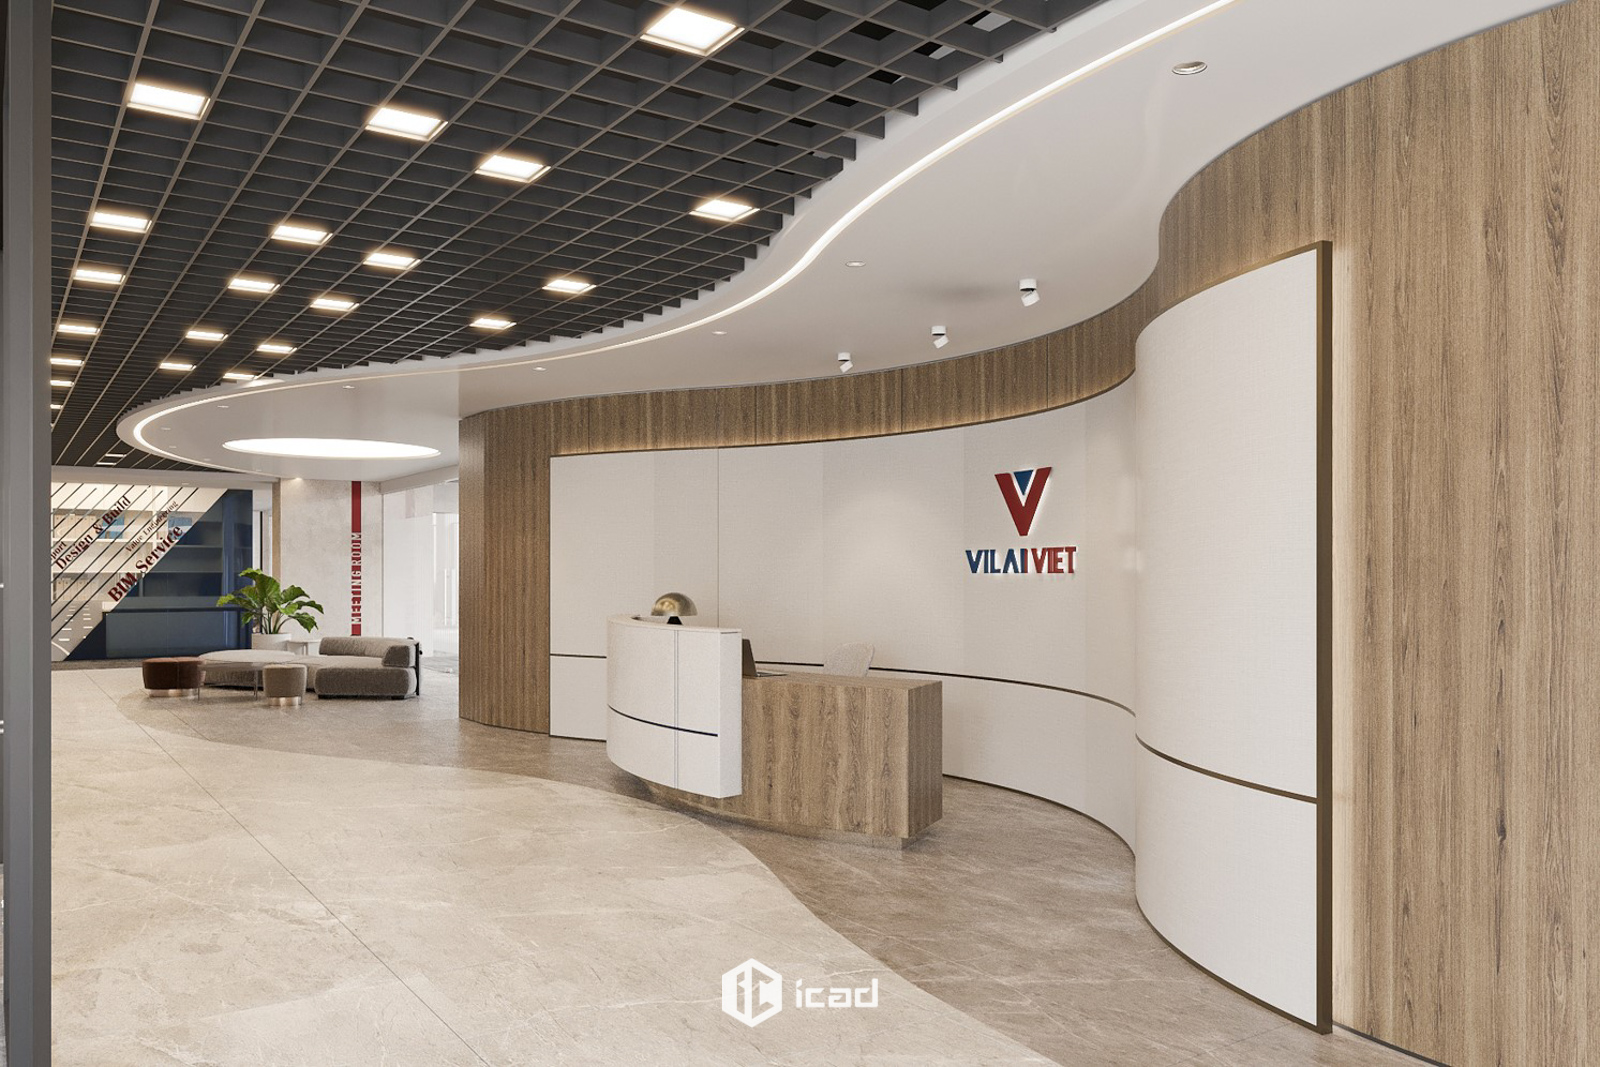
The reception desk has a simple curved design, made from premium wood and stone, reflecting professionalism. The background wall, featuring a 3D geometric pattern and the Vilai Việt logo, uses a red-blue-white color scheme, creating a distinctive focal point.
A grid-patterned ceiling with square LED lights enhances the modern and bright atmosphere. The light-colored stone flooring makes the space feel spacious and luxurious, suitable for welcoming guests.
This design not only ensures functionality but also highlights Vilai Việt’s brand identity. The logo, positioned centrally, enhances brand recognition from the moment visitors step inside.
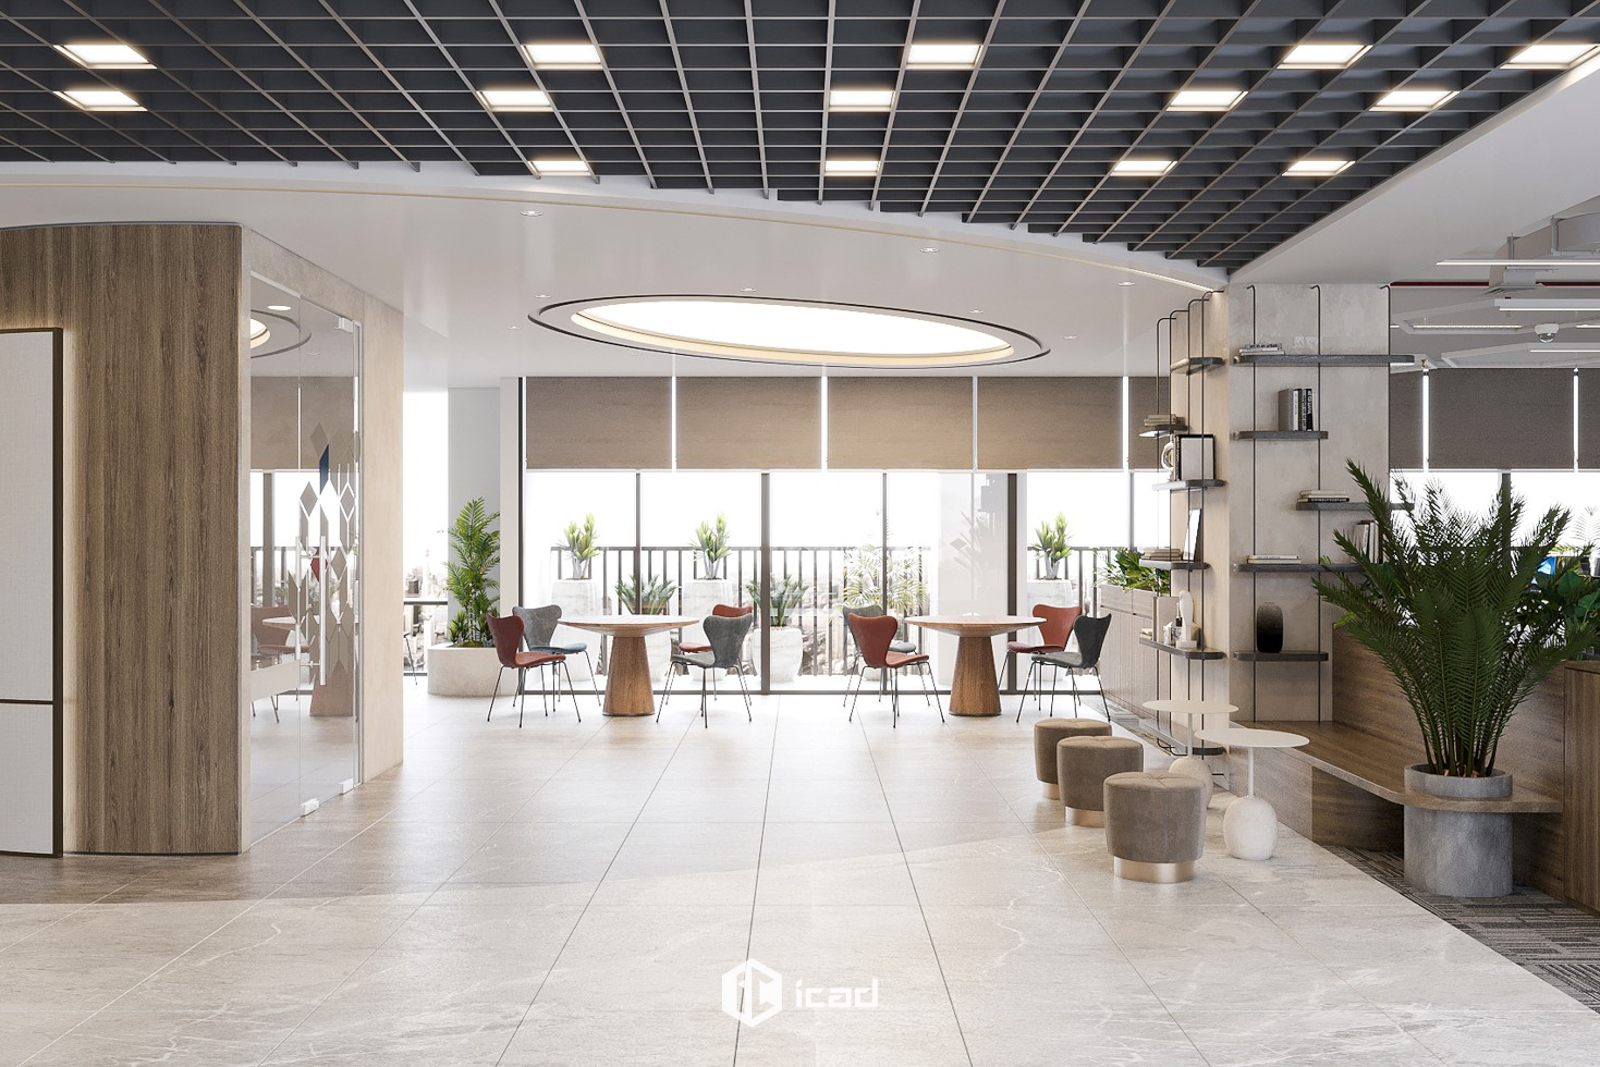
The space is well-organized, with wide walkways for a professional and welcoming atmosphere. The waiting area, furnished with comfortable seating and greenery, provides a pleasant experience for guests. The lighting system, combining natural light and LED fixtures, helps save energy while ensuring functionality.
2. Modern and Functional Open Workspace
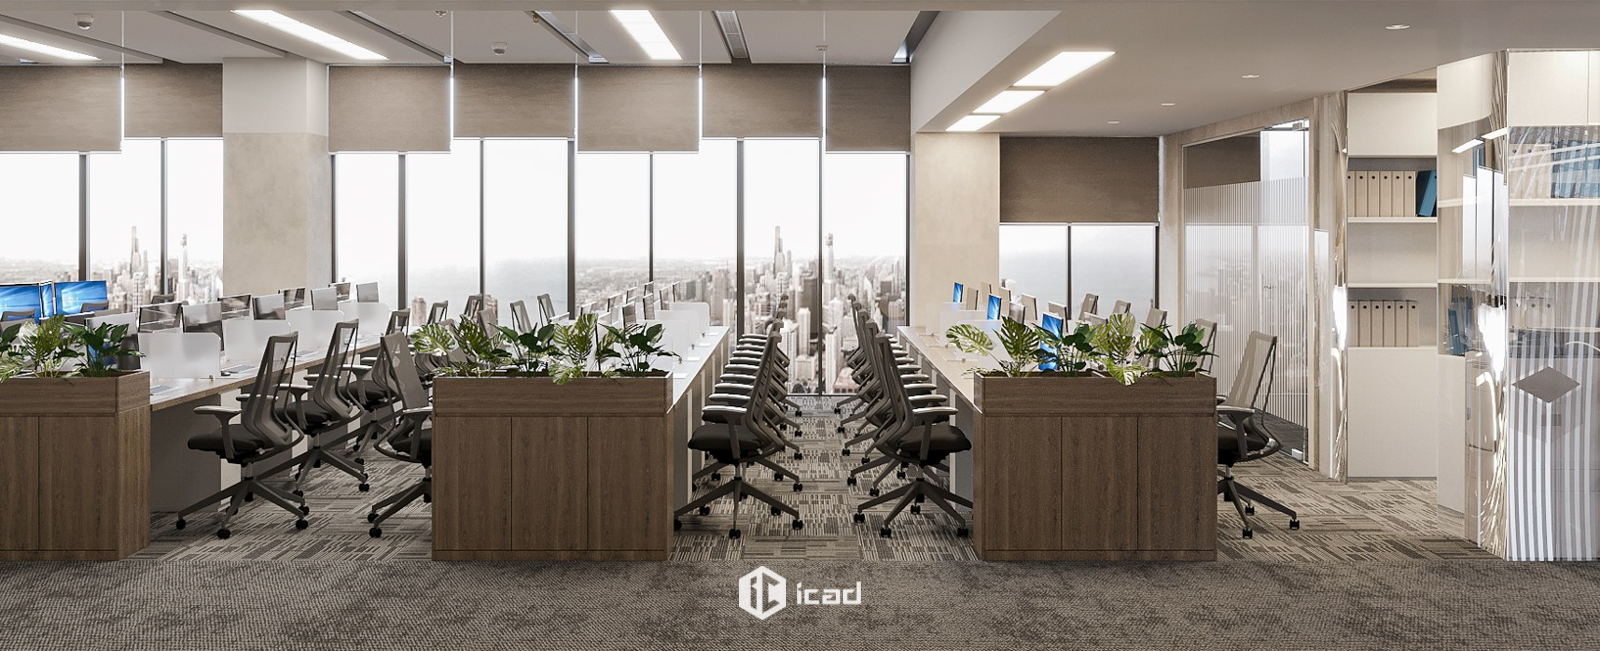
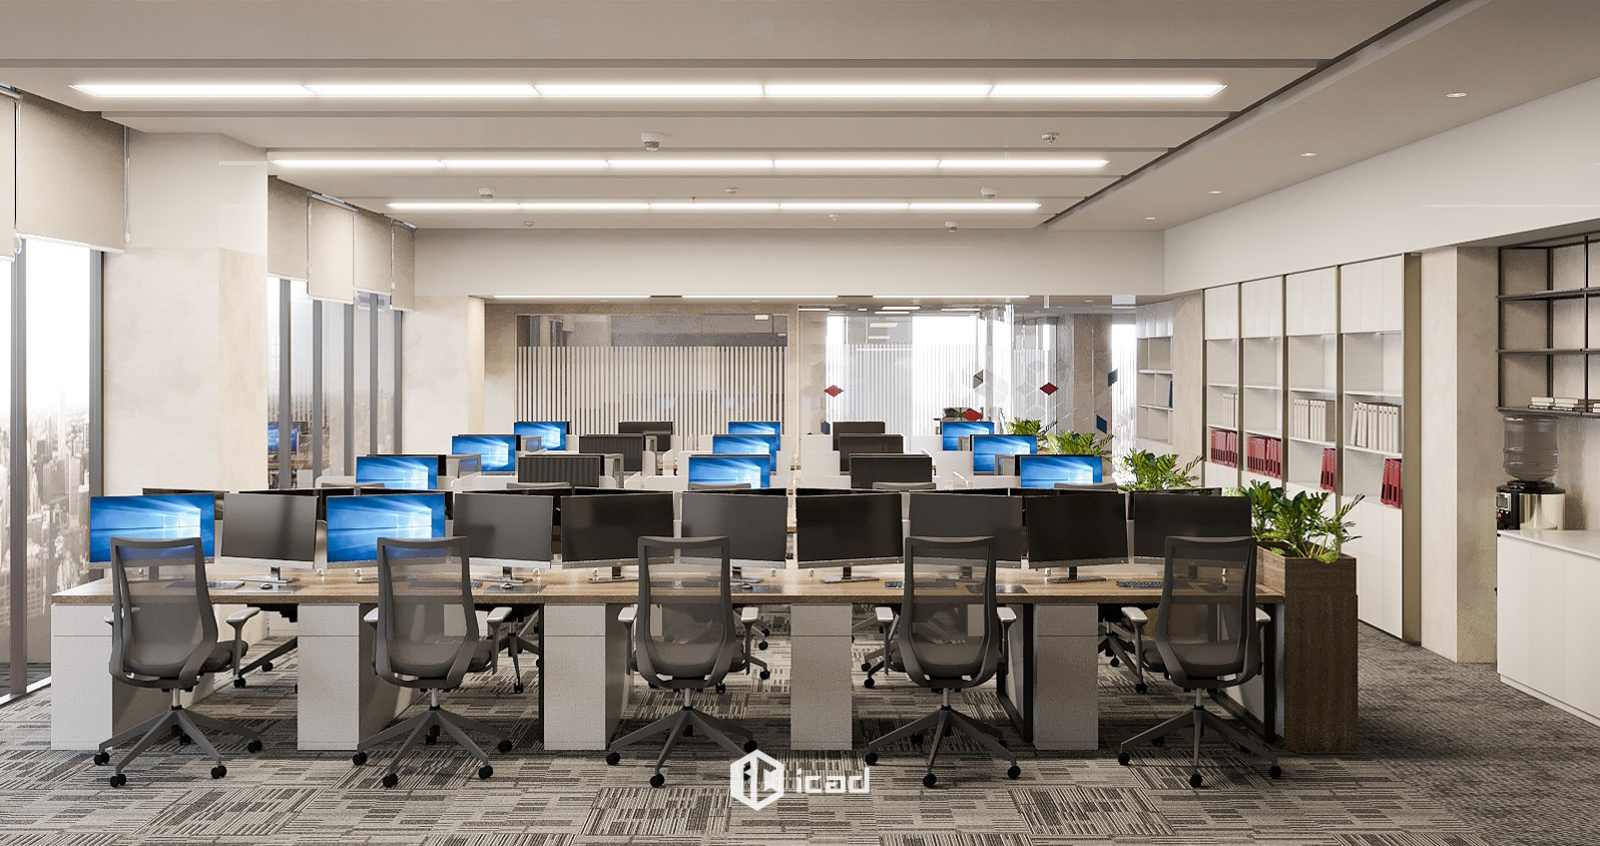
The Vilai Việt open workspace is designed with a modern approach, maximizing both space and efficiency. The well-organized workstations encourage collaboration, while low partitions ensure privacy when needed.
A well-distributed ceiling lighting system creates a bright and focused work environment, enhancing employee productivity. Large glass windows make use of natural light, offering a wide city view and creating an open, airy feel.
The office furniture combines wood elements with modern metal details, balancing nature and technology. Strategically placed green plants improve both aesthetics and air quality.
Additionally, the workspace is fully equipped with storage cabinets, bookshelves, and modern computers, meeting both individual and team-working needs.
Overall, the Vilai Việt open workspace provides a professional and dynamic environment, optimizing work efficiency and employee experience.