
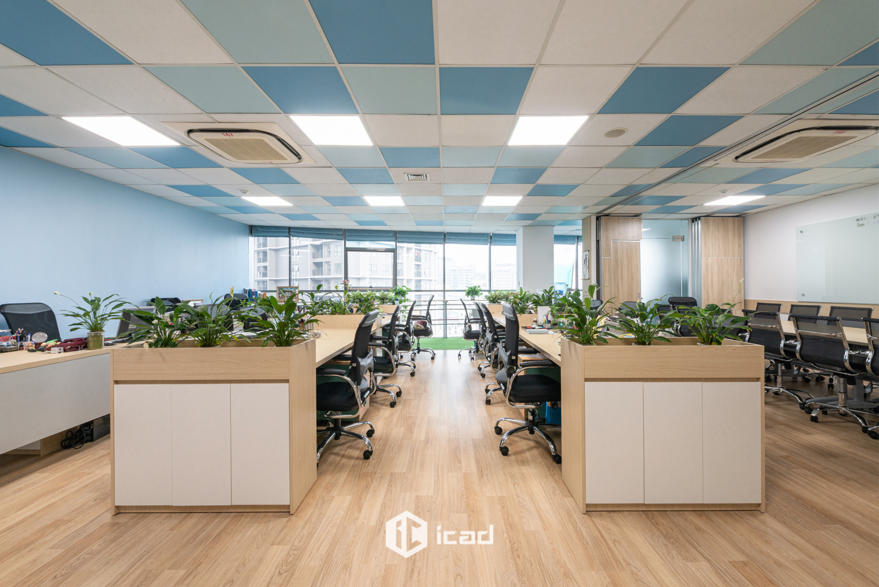
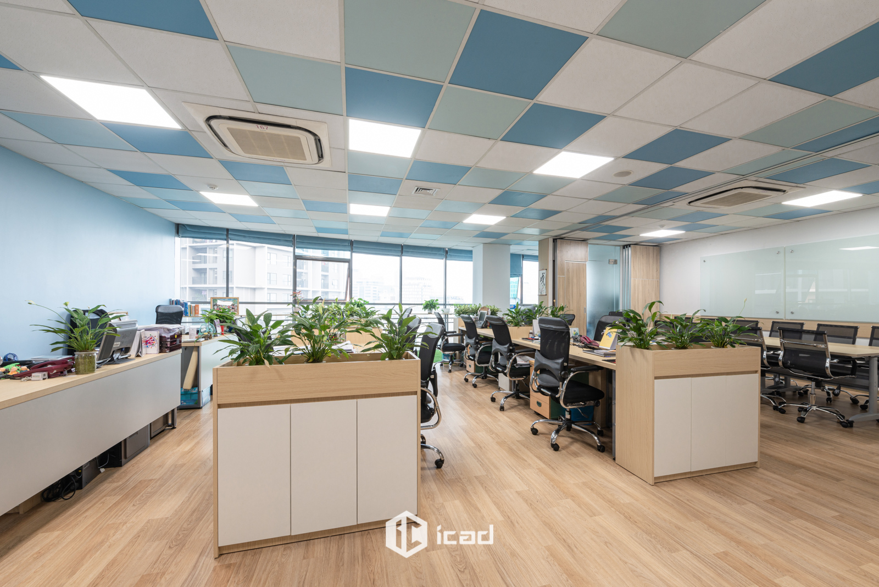
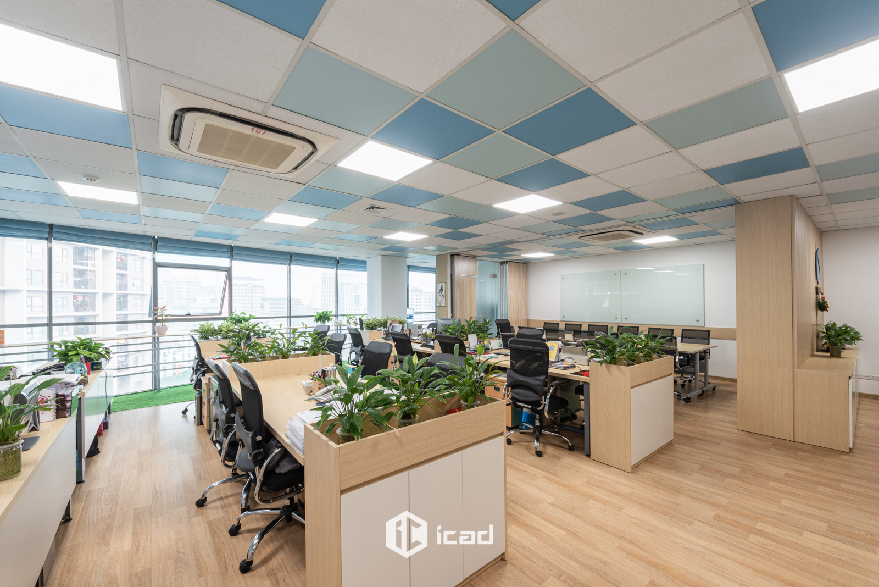


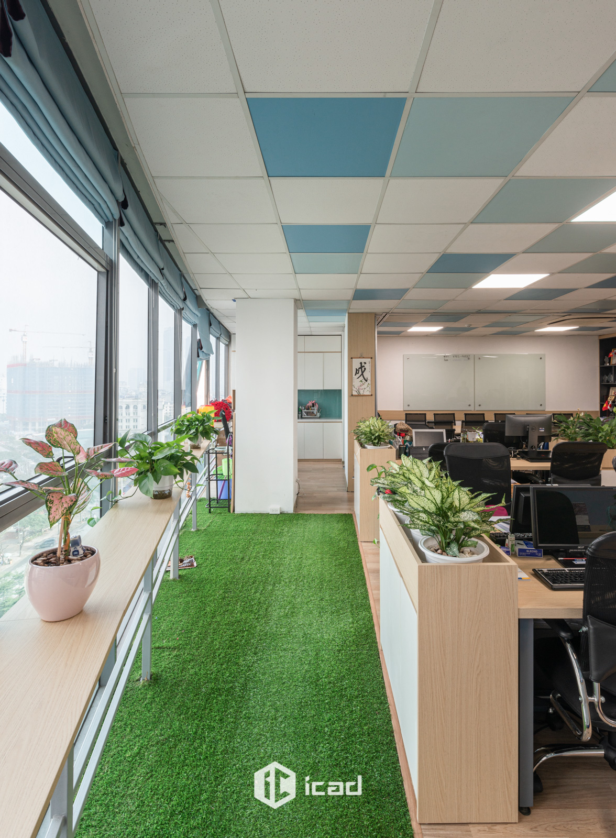
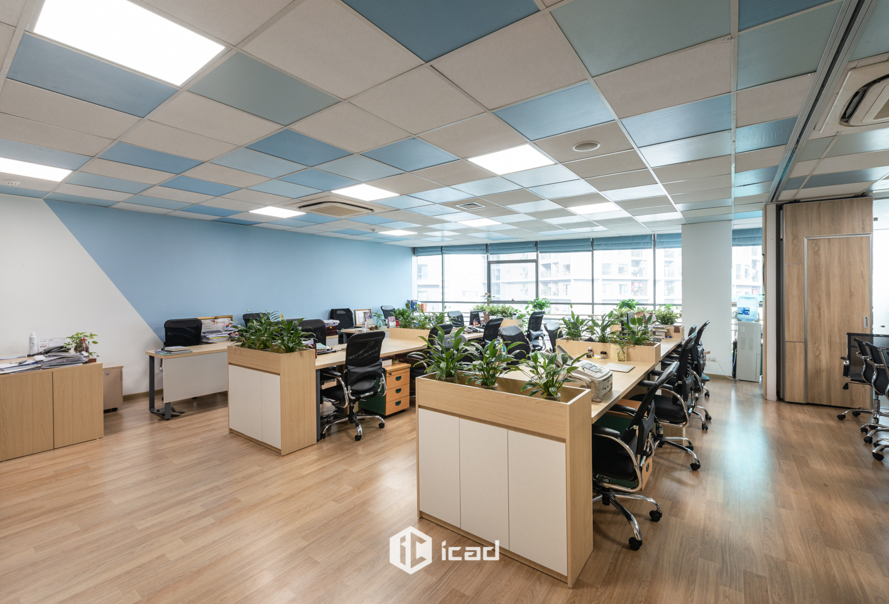
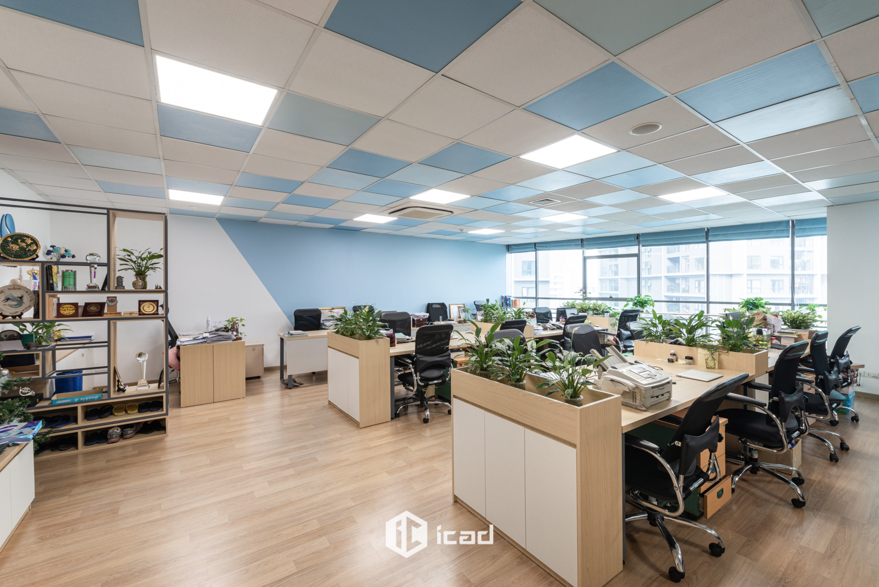


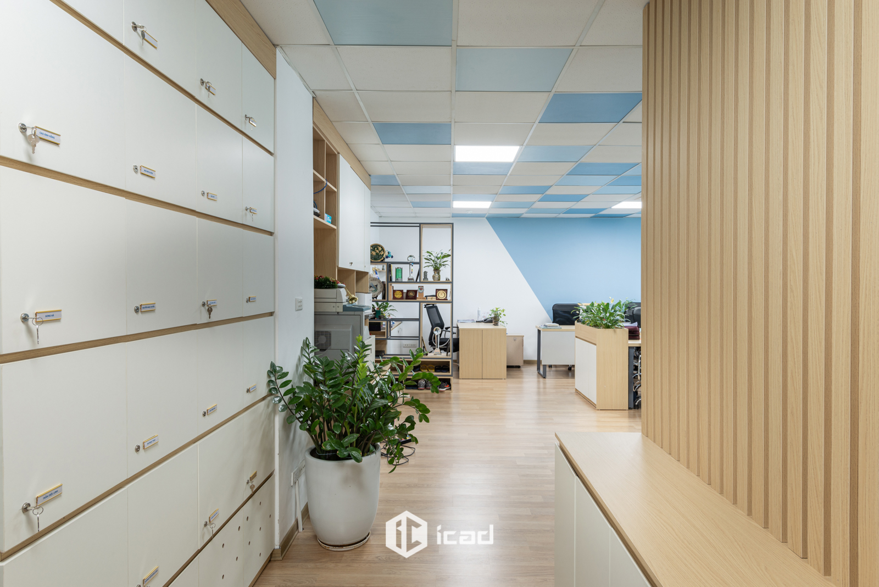

The Vinasa office was redesigned by ICADVietnam to transform a once confined and outdated space into an open, modern, and highly adaptable workplace. Previously, the office lacked pantry facilities, had a cluttered reception area, and was constrained by rigid seating layouts that limited collaboration.
Through a thoughtful renovation, ICADVietnam introduced a new vision of workspace design:
Open-plan layout to maximize collaboration and comfort.
Generous natural light flowing throughout the office, enhancing productivity and well-being.
Pantry space to support employee relaxation and informal interaction.
Modern, trend-driven design aligned with global workplace standards.
Movable partitions, allowing the space to be flexibly reconfigured—quickly turning open areas into private meeting rooms when needed.
Redefining the Future of Work
The new Vinasa office is more than just visually appealing. It embodies the evolution of the workplace into a human-centered, collaborative hub. With smart use of natural light, flexible partitions, and well-defined functional areas, the office adapts seamlessly to the diverse needs of its teams.
The addition of flexible meeting spaces through movable walls ensures efficiency without sacrificing openness, while the pantry and breakout zones create balance between focus and relaxation.
A Workplace That Inspires
By combining practicality with aesthetics, ICADVietnam delivered a workspace that supports teamwork, innovation, and comfort. The redesigned Vinasa office reflects a forward-looking approach: a place where employees can connect, create, and thrive in a modern, adaptable environment.
The Vinasa office project stands as a showcase of flexibility—embracing open design, natural light, and collaborative spaces, while introducing movable partitions as a smart solution for agile and future-ready work.