
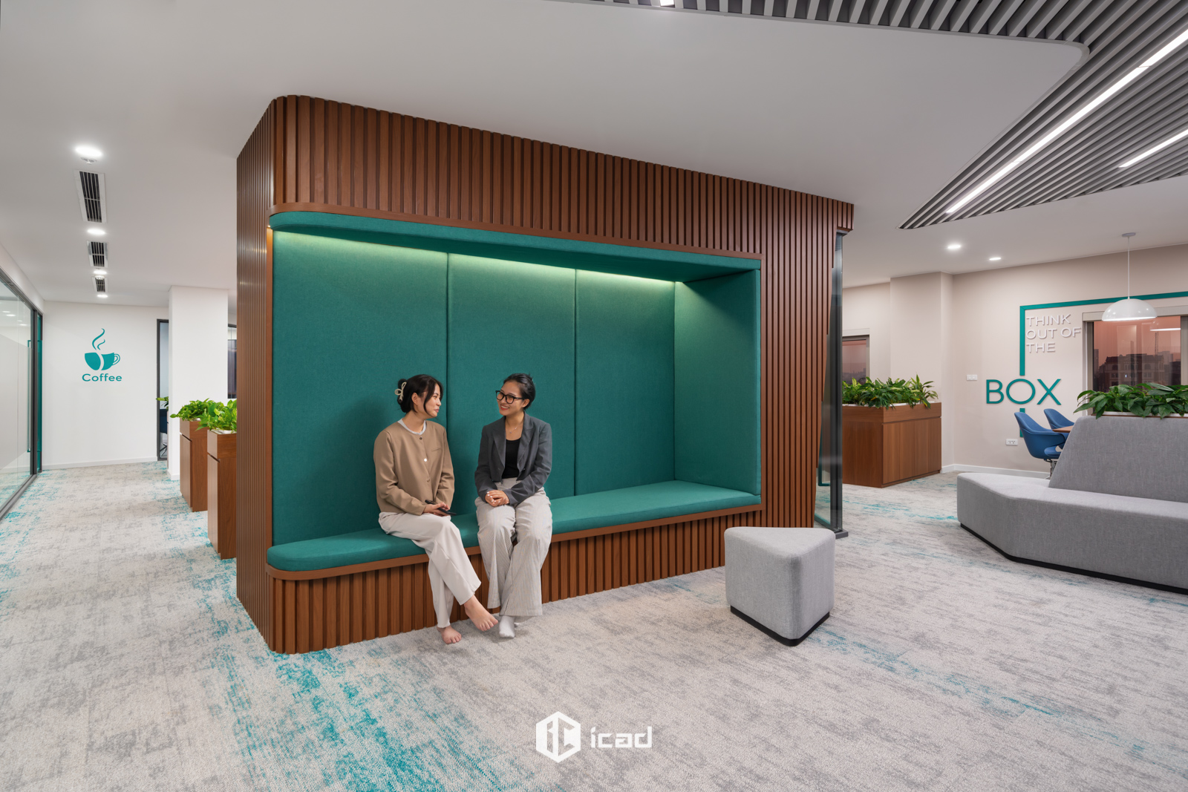
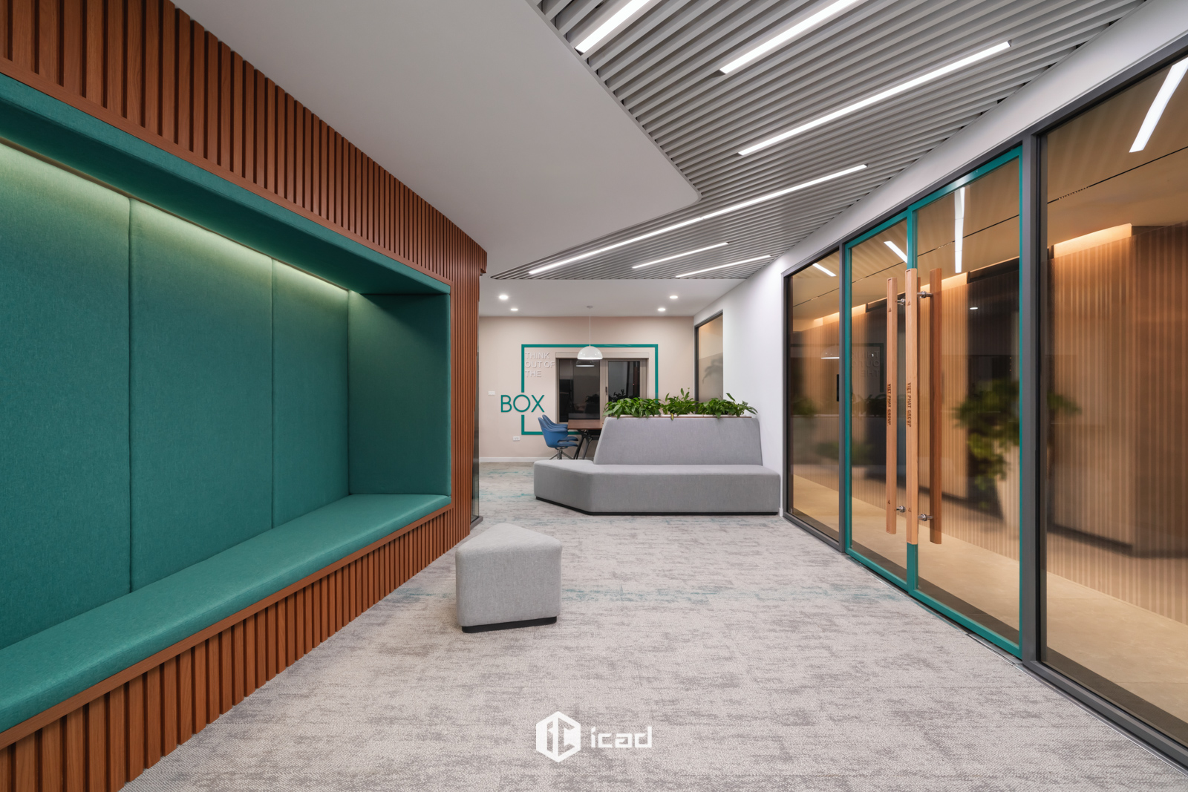
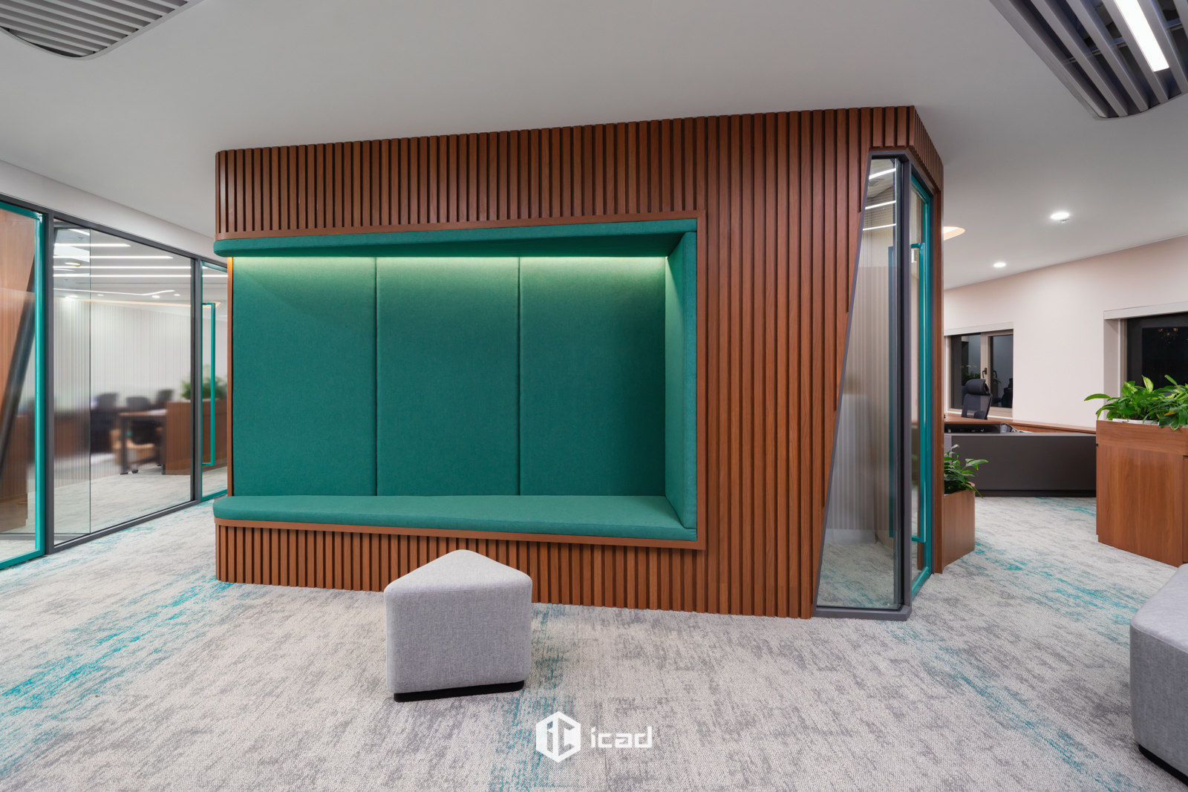
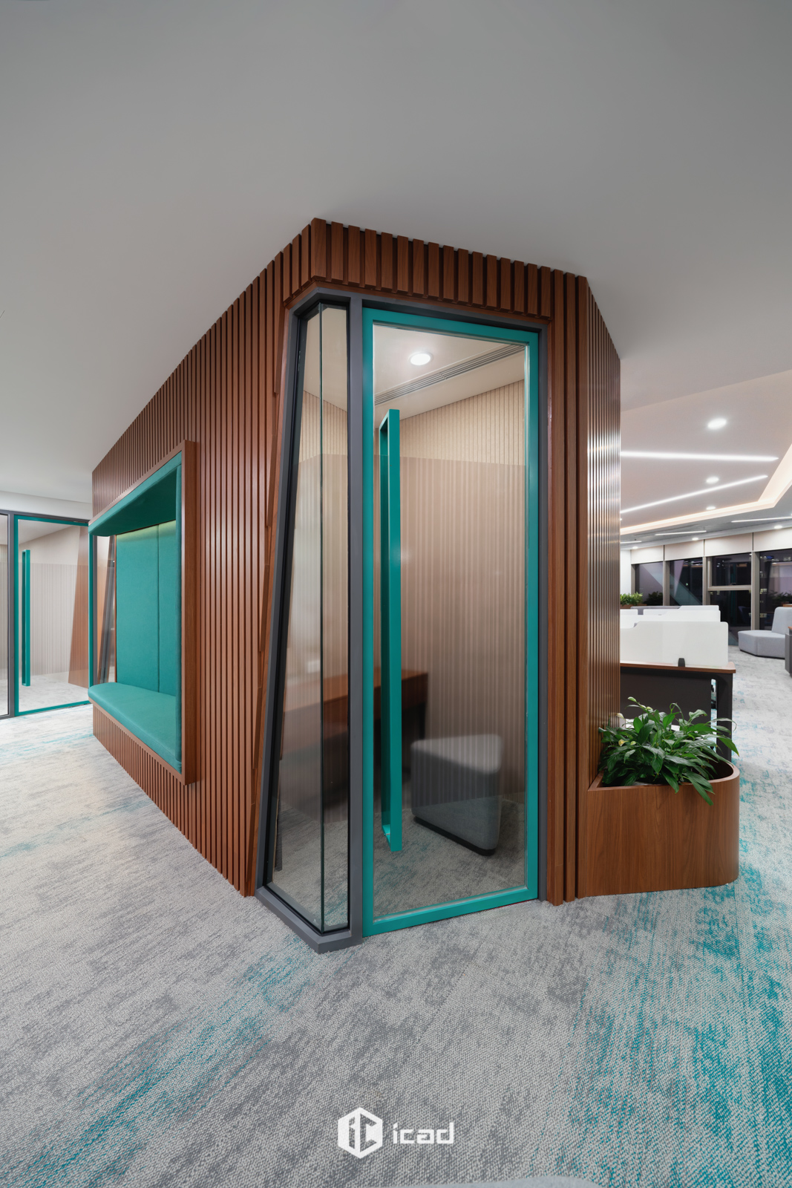
Inspired by the spirit of growth and ambition, ICADVietnam has created a modern Viet Phat Group office space that embodies the unique identity of the brand. Every design detail tells the brand’s story in a subtle and creative way.
1. Design Inspiration – Connecting with Việt Phát Group’s Identity
All design ideas by ICADVietnam stem from a deep study of Việt Phát Group’s brand. As a multi-industry corporation engaged in import-export, port operations, and logistics, Việt Phát Group carries the spirit of expansion, ambition, and continuous growth.
Việt Phát Group’s logo features the letter “V,” symbolizing a strong aspiration to rise. Inspired by this, the architects incorporated the “V” shape into the office space design, ensuring a consistent and recognizable brand presence.
2. Reception Area – A Symbol of Growth
The reception area is not just a place to welcome guests; it is the first space that reflects Việt Phát Group’s brand philosophy.
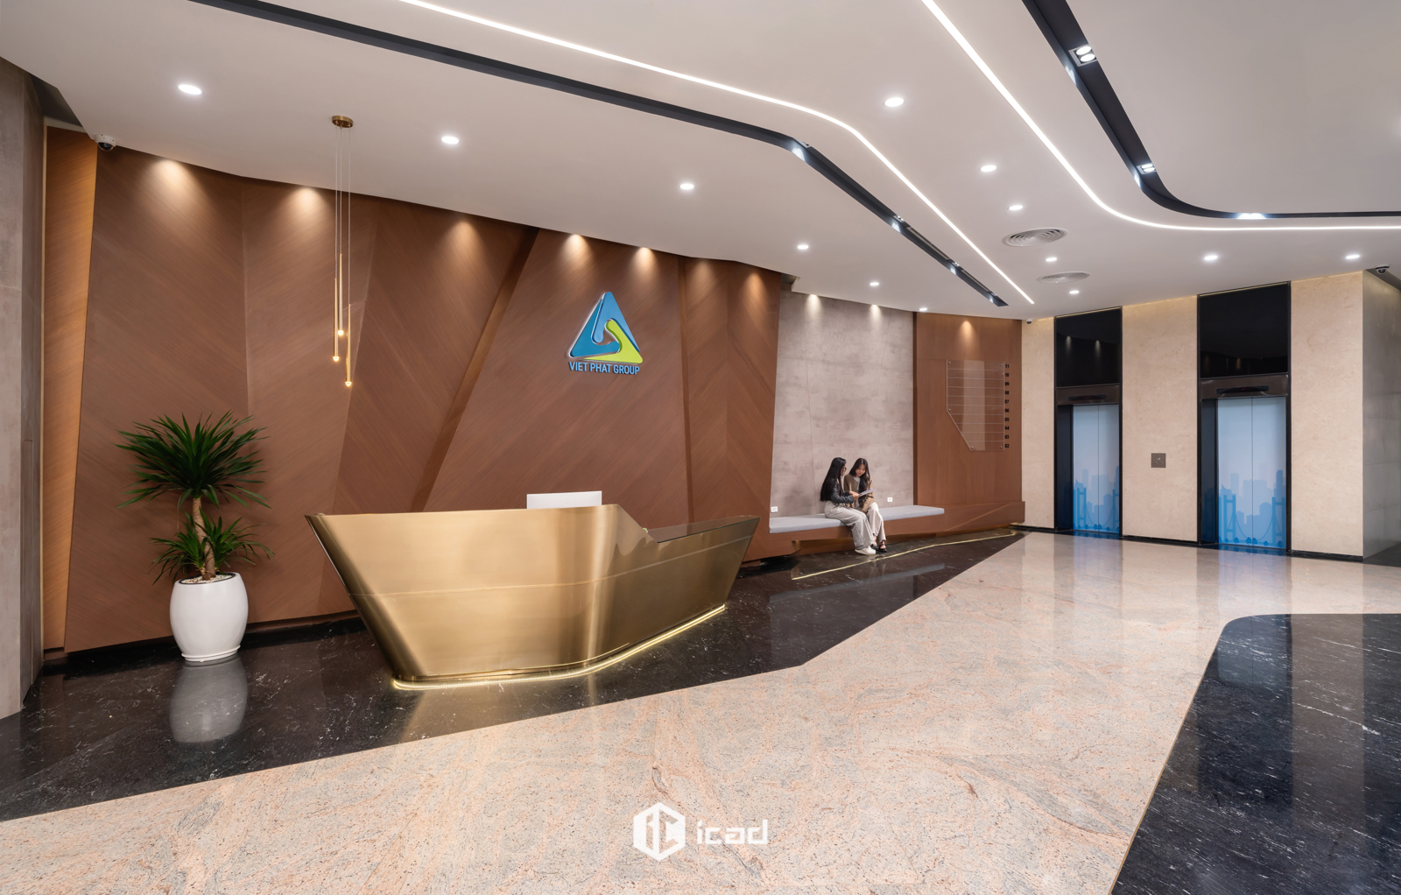
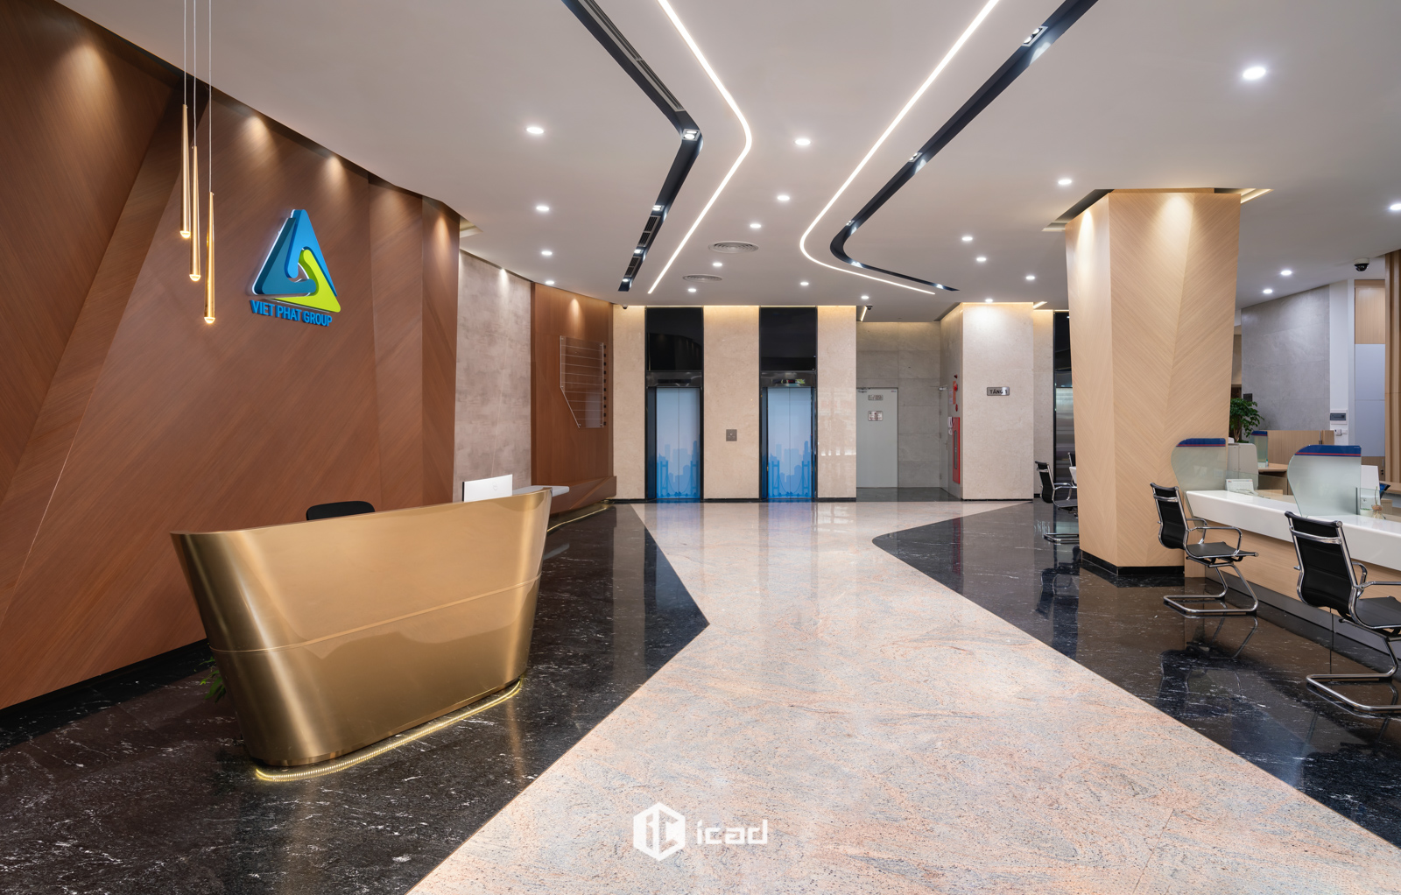
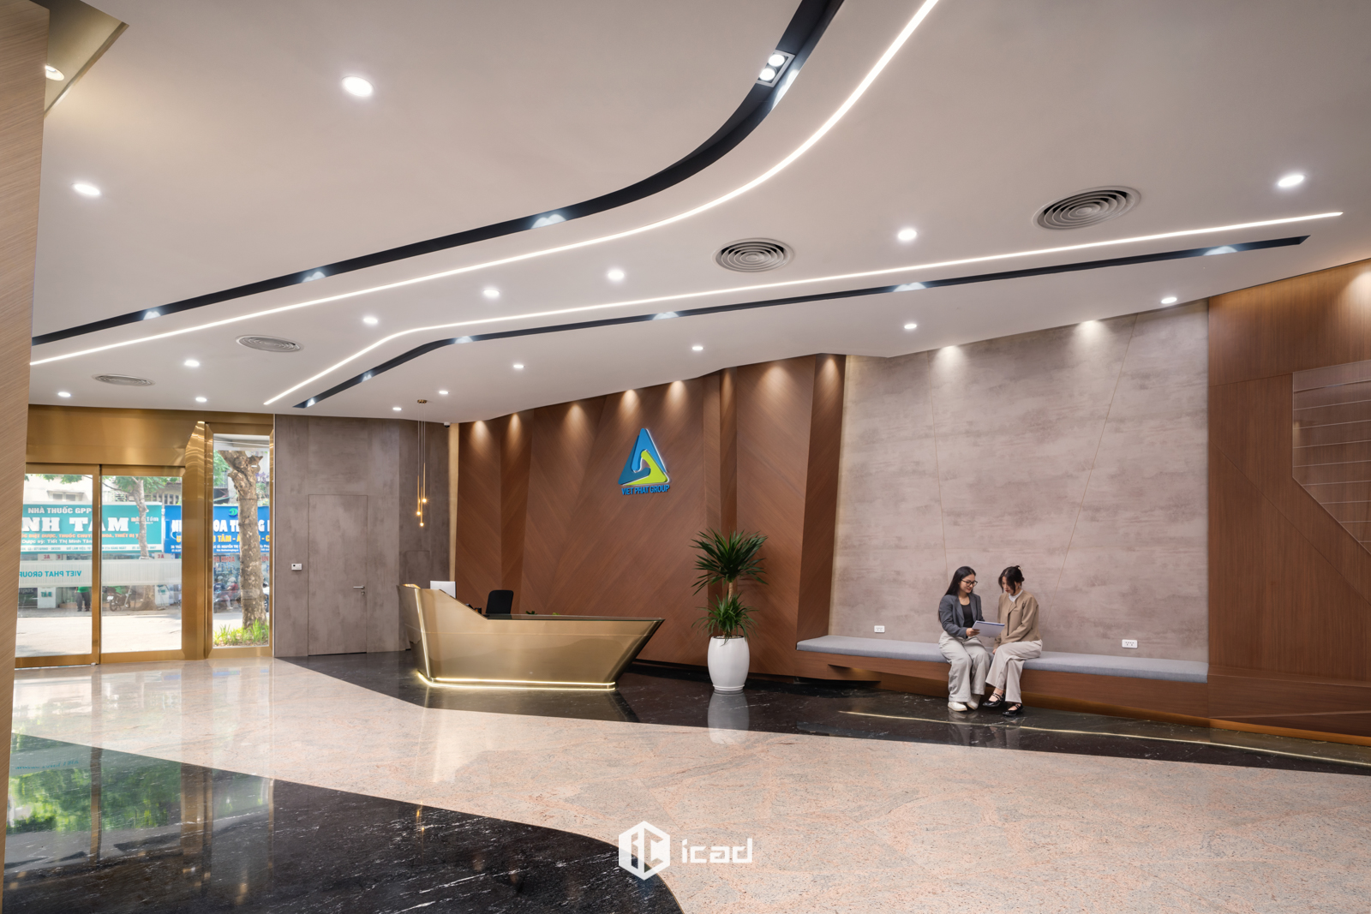
The reception desk is designed with sharp, angular lines, forming a “V” shape when viewed from above, aligning with the company logo. From the front, the desk resembles an ocean-going vessel, symbolizing the corporation’s core businesses in logistics and import-export.
The space features white marble combined with metallic bronze accents, creating a luxurious and enduring look. Built-in LED ceiling lights provide a refined lighting effect, making the reception area a striking focal point.

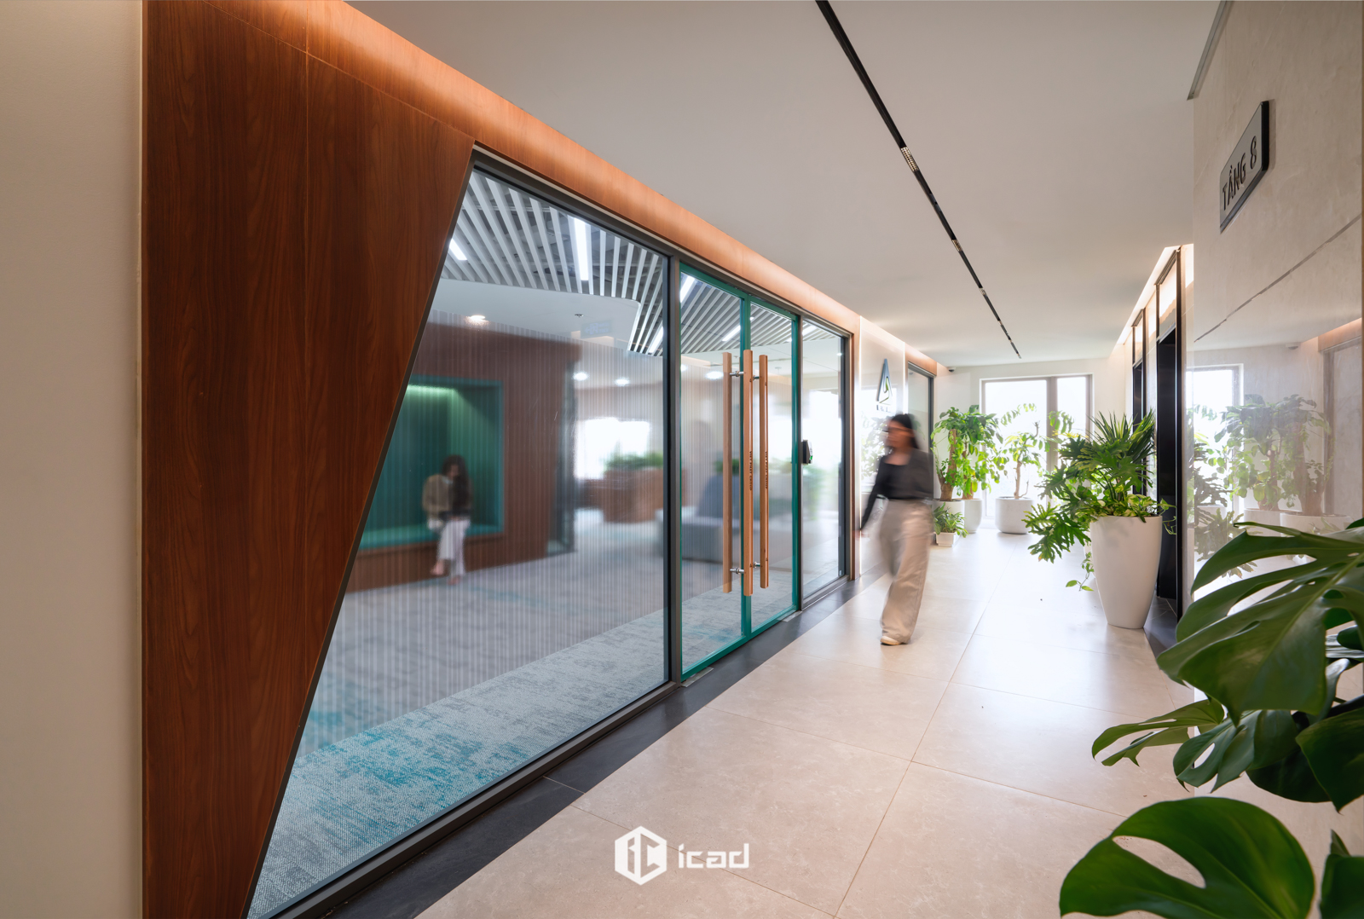
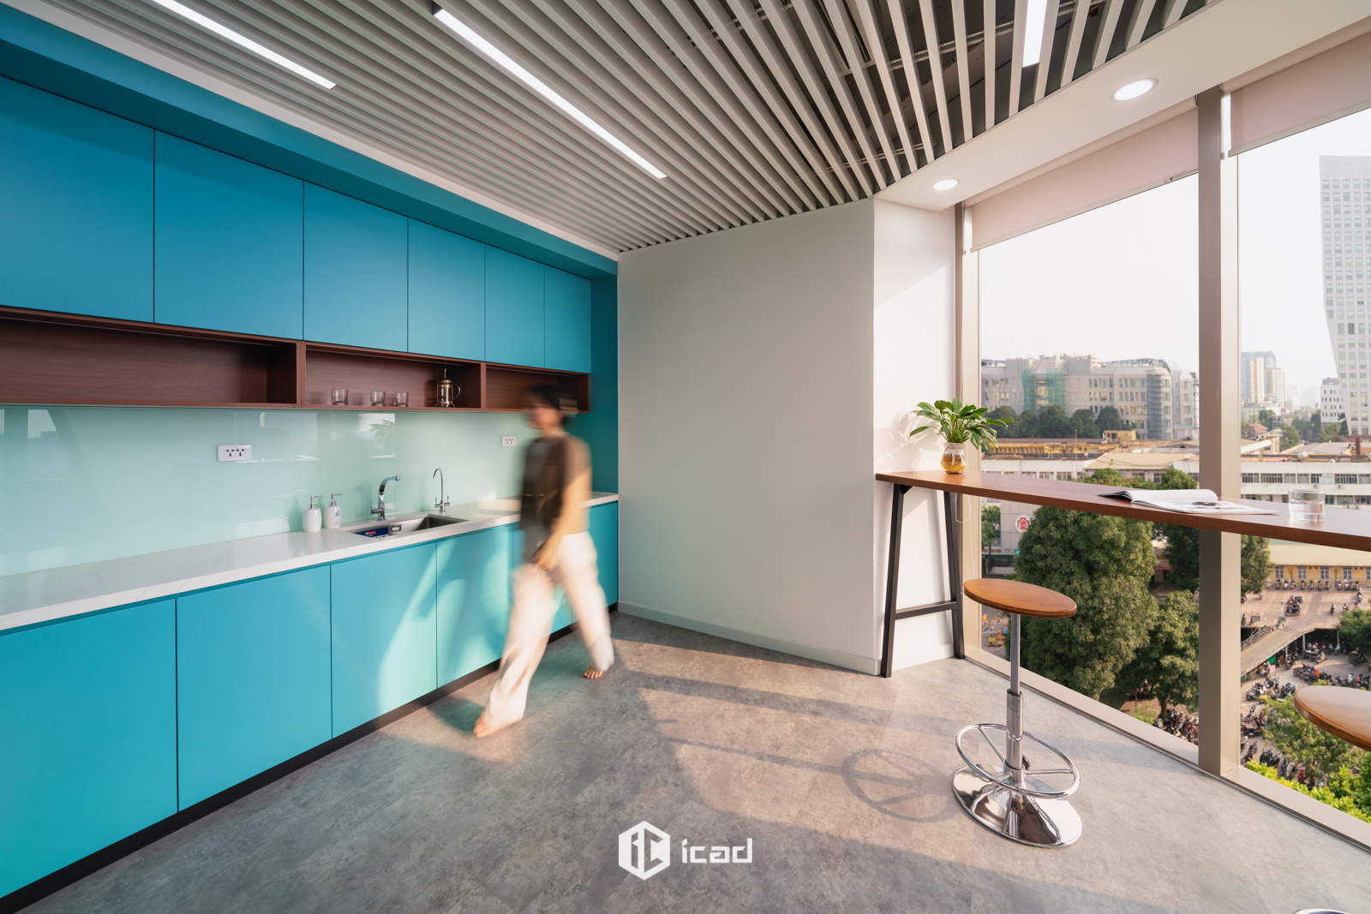
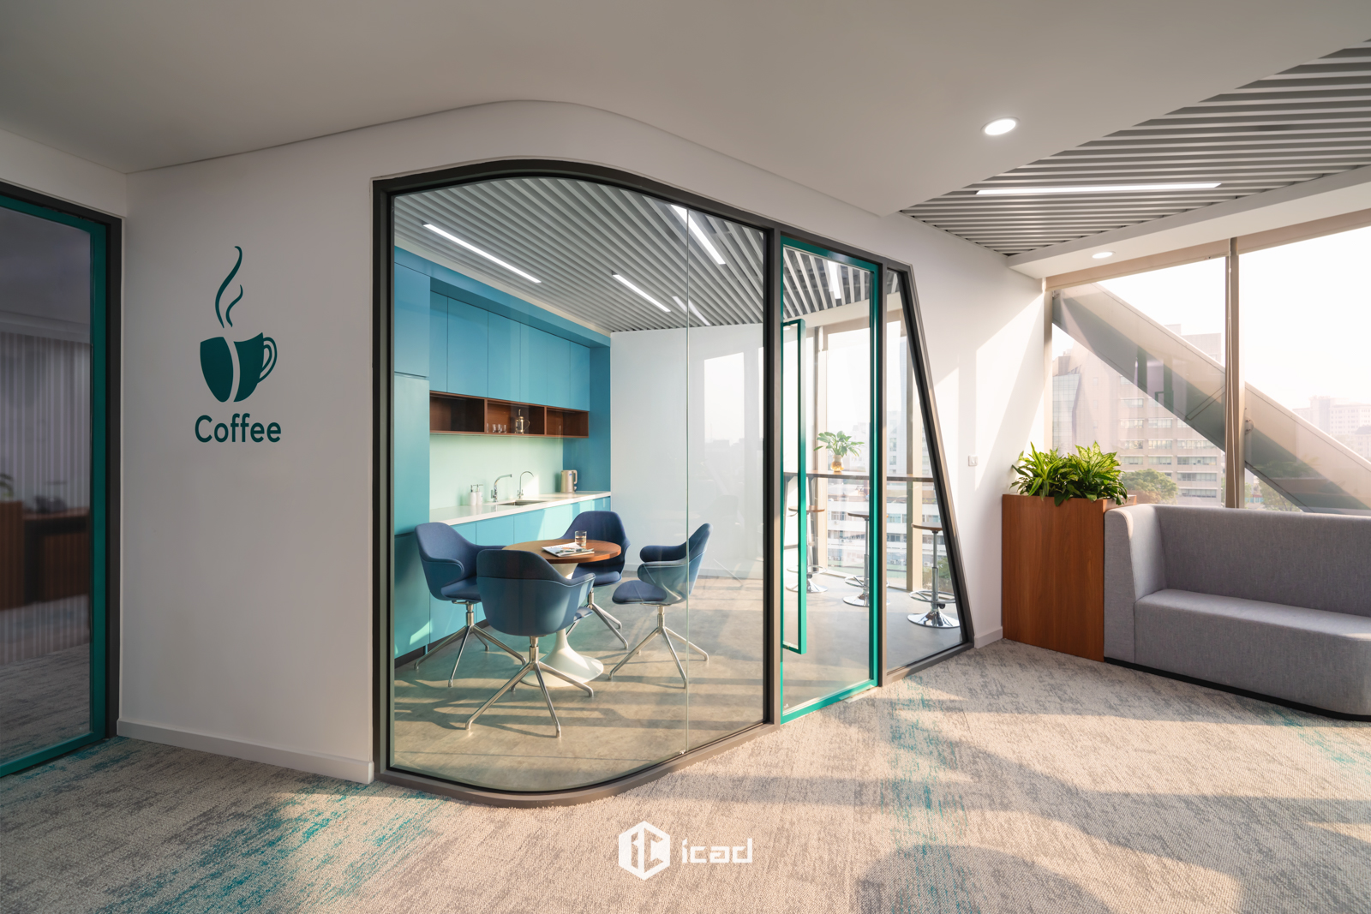
The signature “V” cut and signature blue color are also integrated into the overall office design, appearing in key functional areas such as the waiting area, pantry, meeting room, and assembly room. This creates a seamless, unified aesthetic that immerses employees and visitors in the Việt Phát Group culture.
Beyond the reception desk, the waiting area is furnished with premium sofas and an awards display shelf, offering guests a glimpse into the corporation’s achievements and scale.
3. Meeting Room – A Strategic and Decision-Making Space
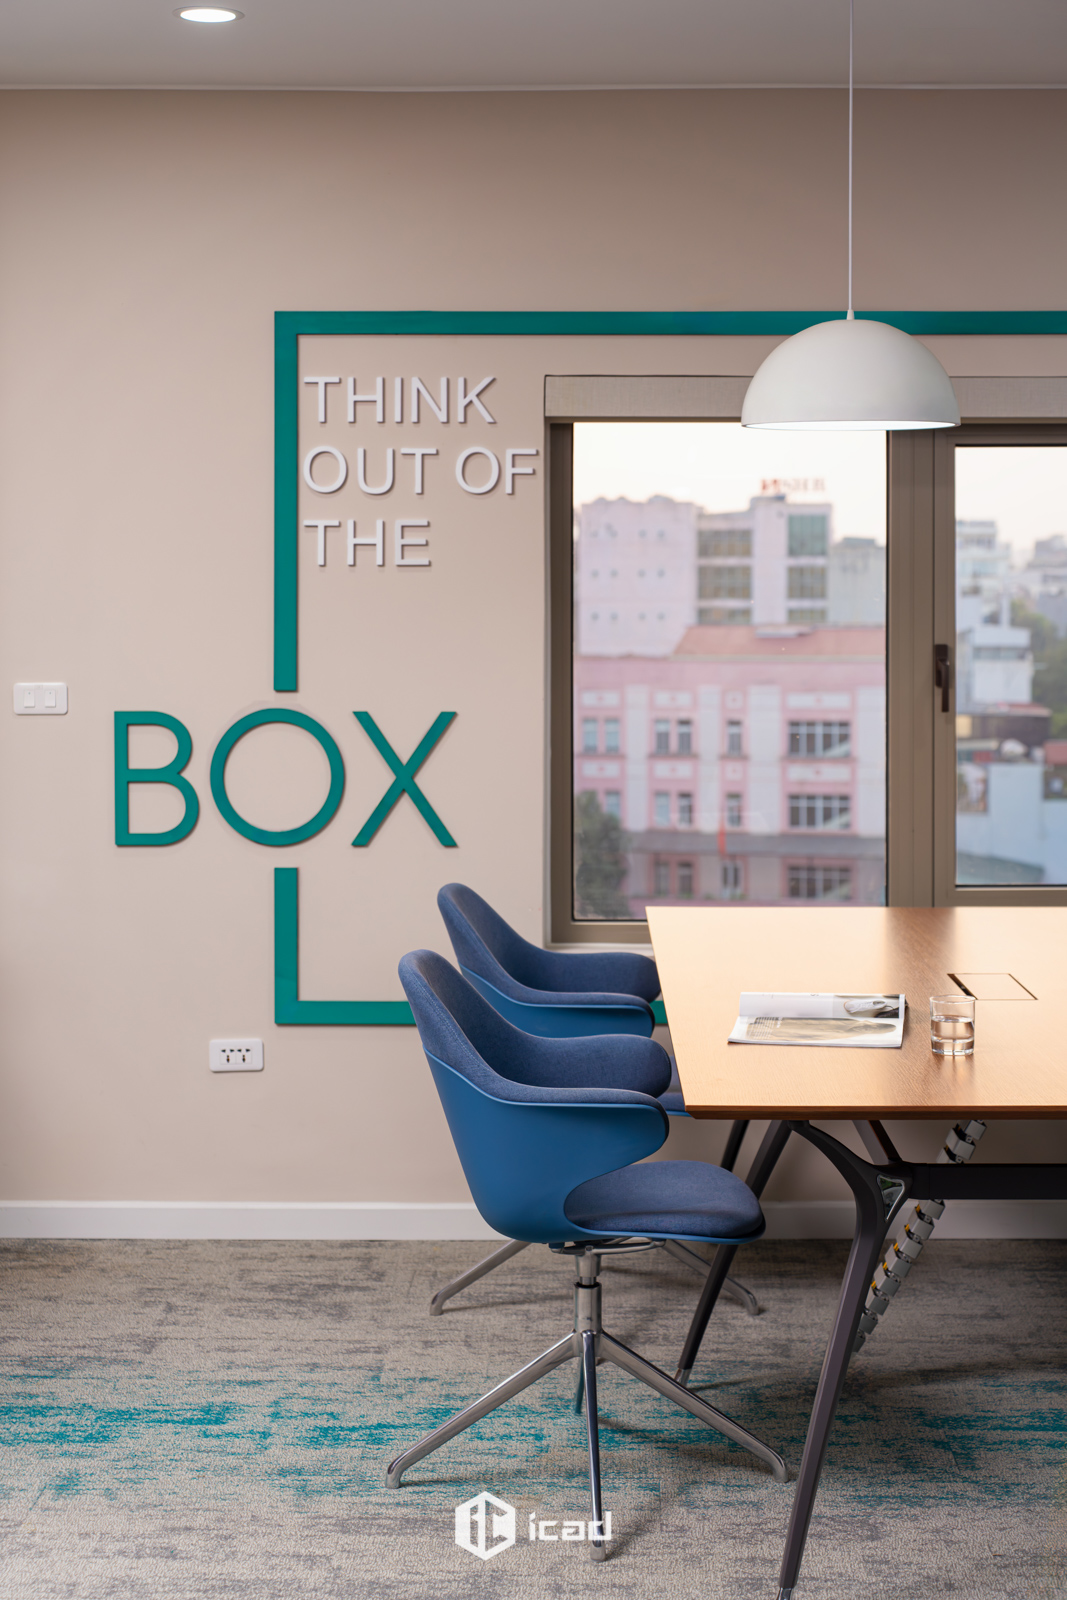
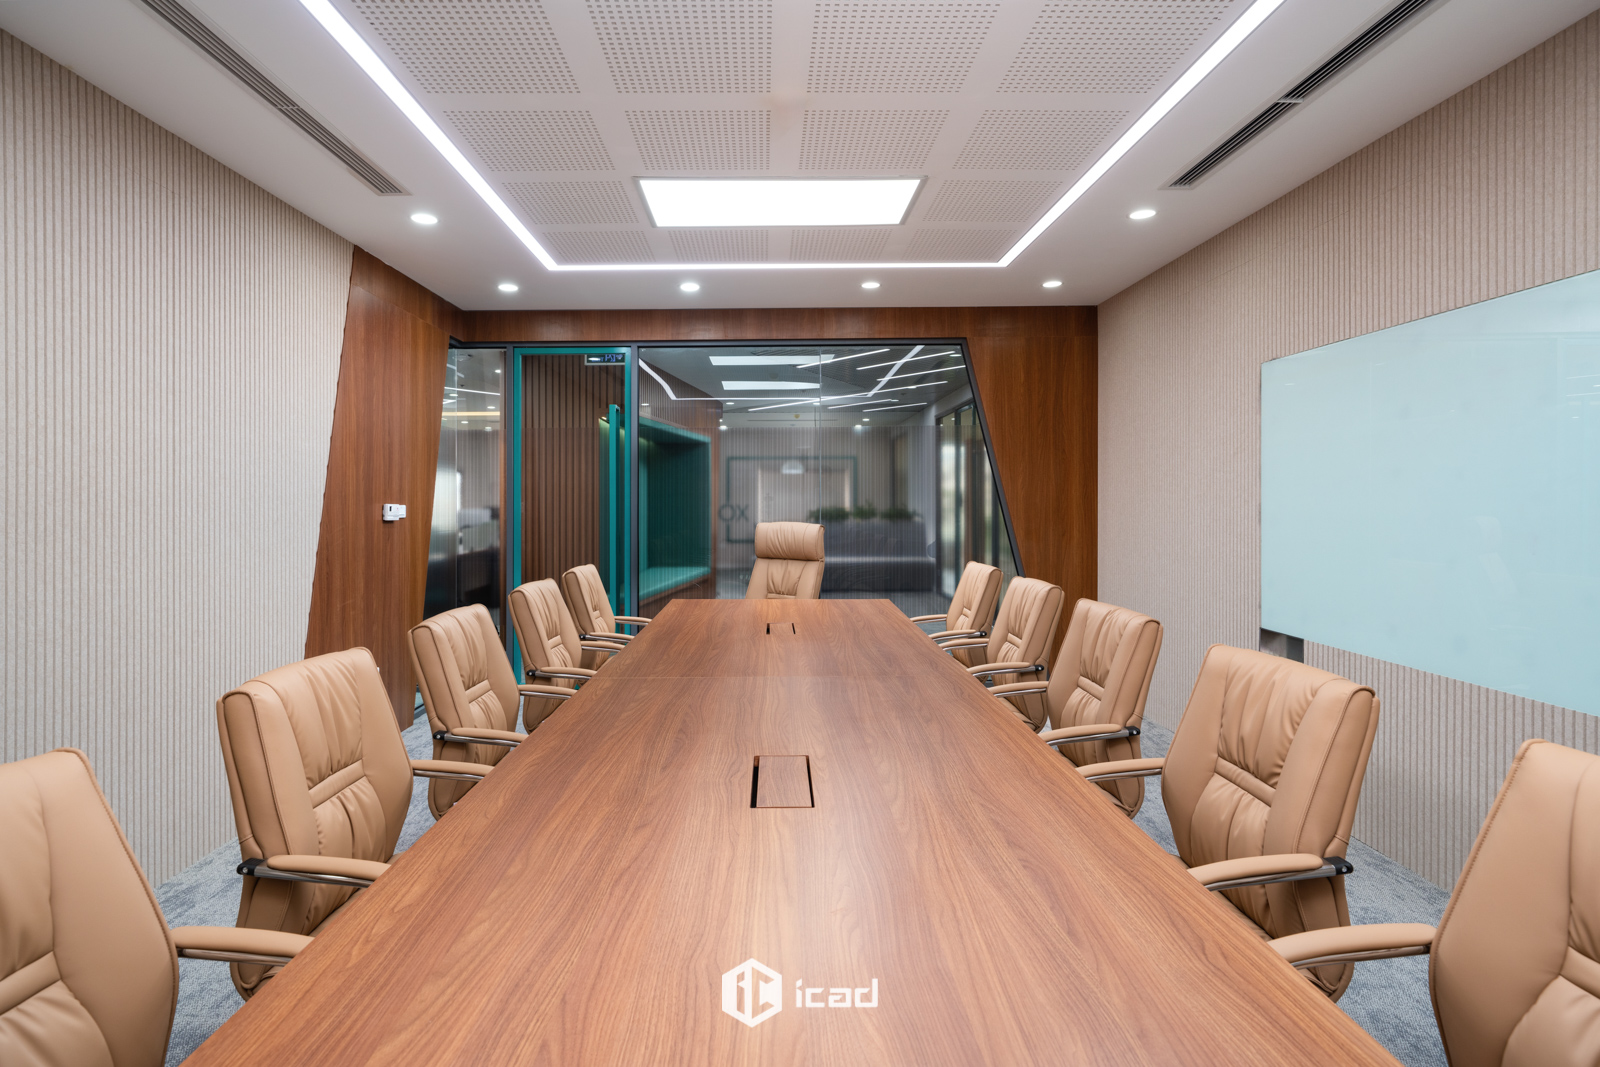
The meeting room is where important discussions and partner negotiations take place, so it is designed with sophistication, modernity, and professionalism in mind.
At its center is a long rectangular conference table, symbolizing stability and credibility. Surrounding it are high-end leather chairs to ensure comfort during meetings.
The room is fully equipped with projectors, LED screens, and tempered glass boards to support presentations and strategic discussions. Bright white LED lighting enhances focus and clarity in the space.
4. Open Workspace – Balancing Interaction and Focus
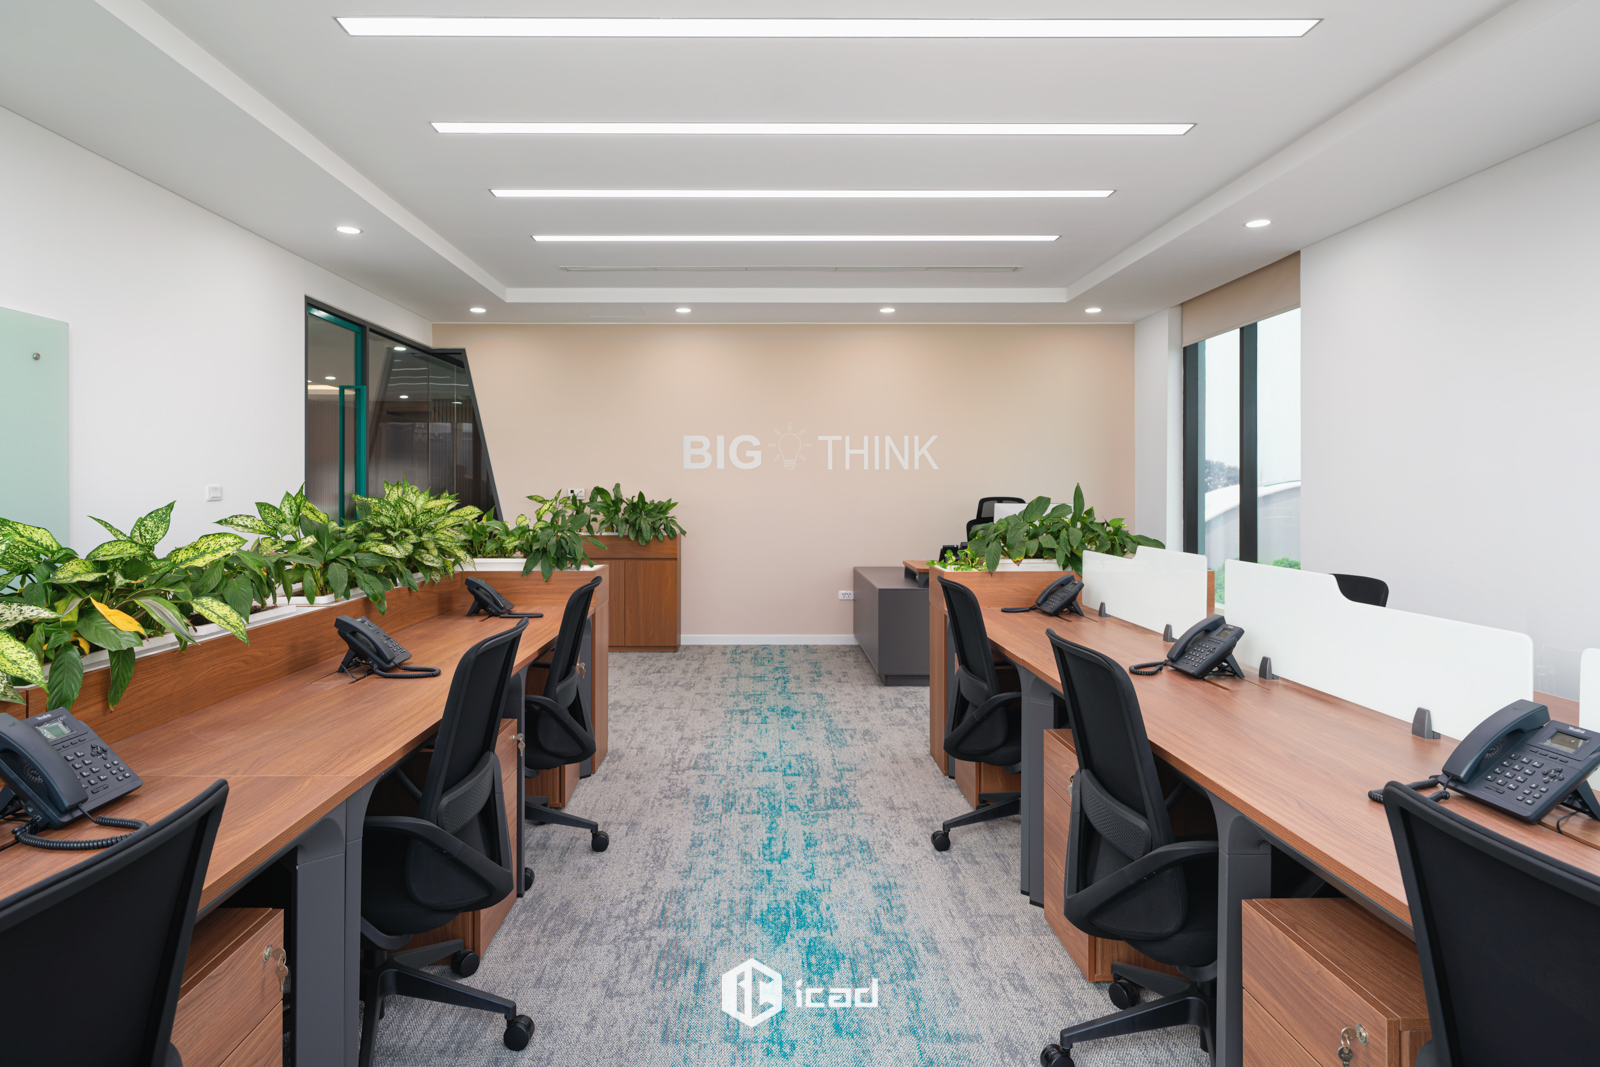
The open workspace is designed to be flexible, fostering teamwork while maintaining individual focus.
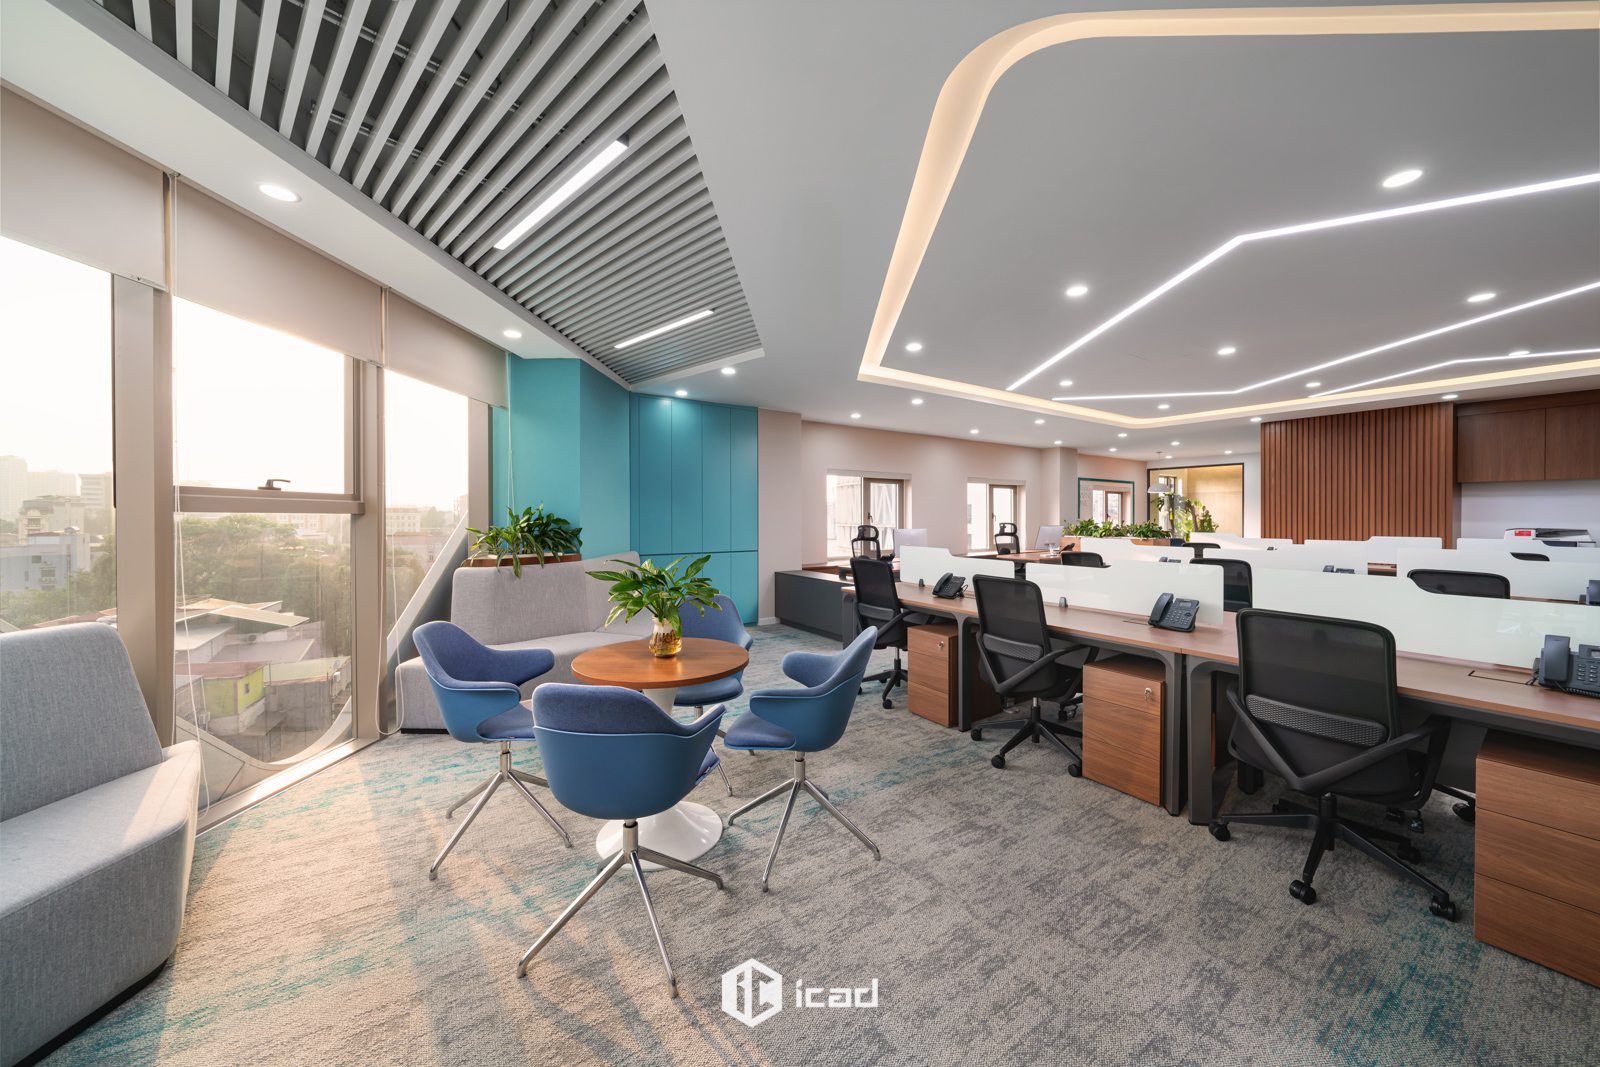
Desks are arranged in clusters with frosted glass dividers to enhance concentration. Each employee is provided with ergonomic chairs and desks to ensure both comfort and productivity.
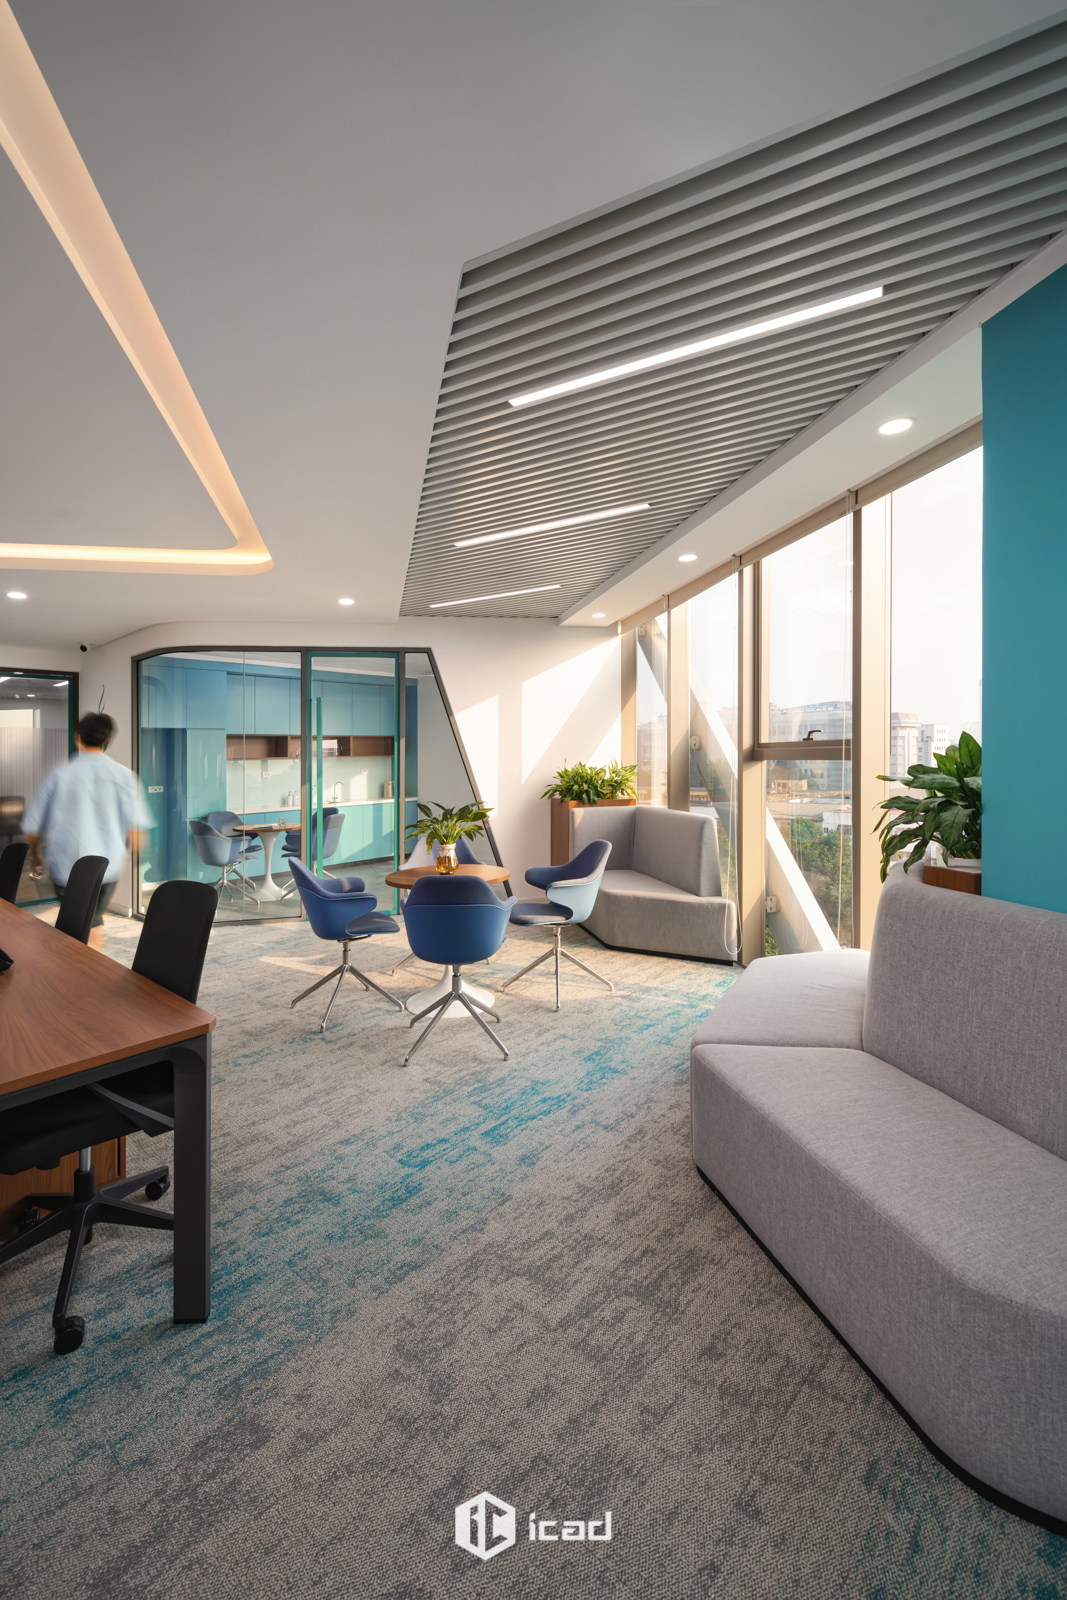
Large windows maximize natural light, while indoor greenery creates a refreshing atmosphere, helping employees feel relaxed and energized.
The dominant color scheme of blue and white conveys professionalism while encouraging creativity and strategic thinking.
5. Pantry – A Relaxing and Inspiring Space
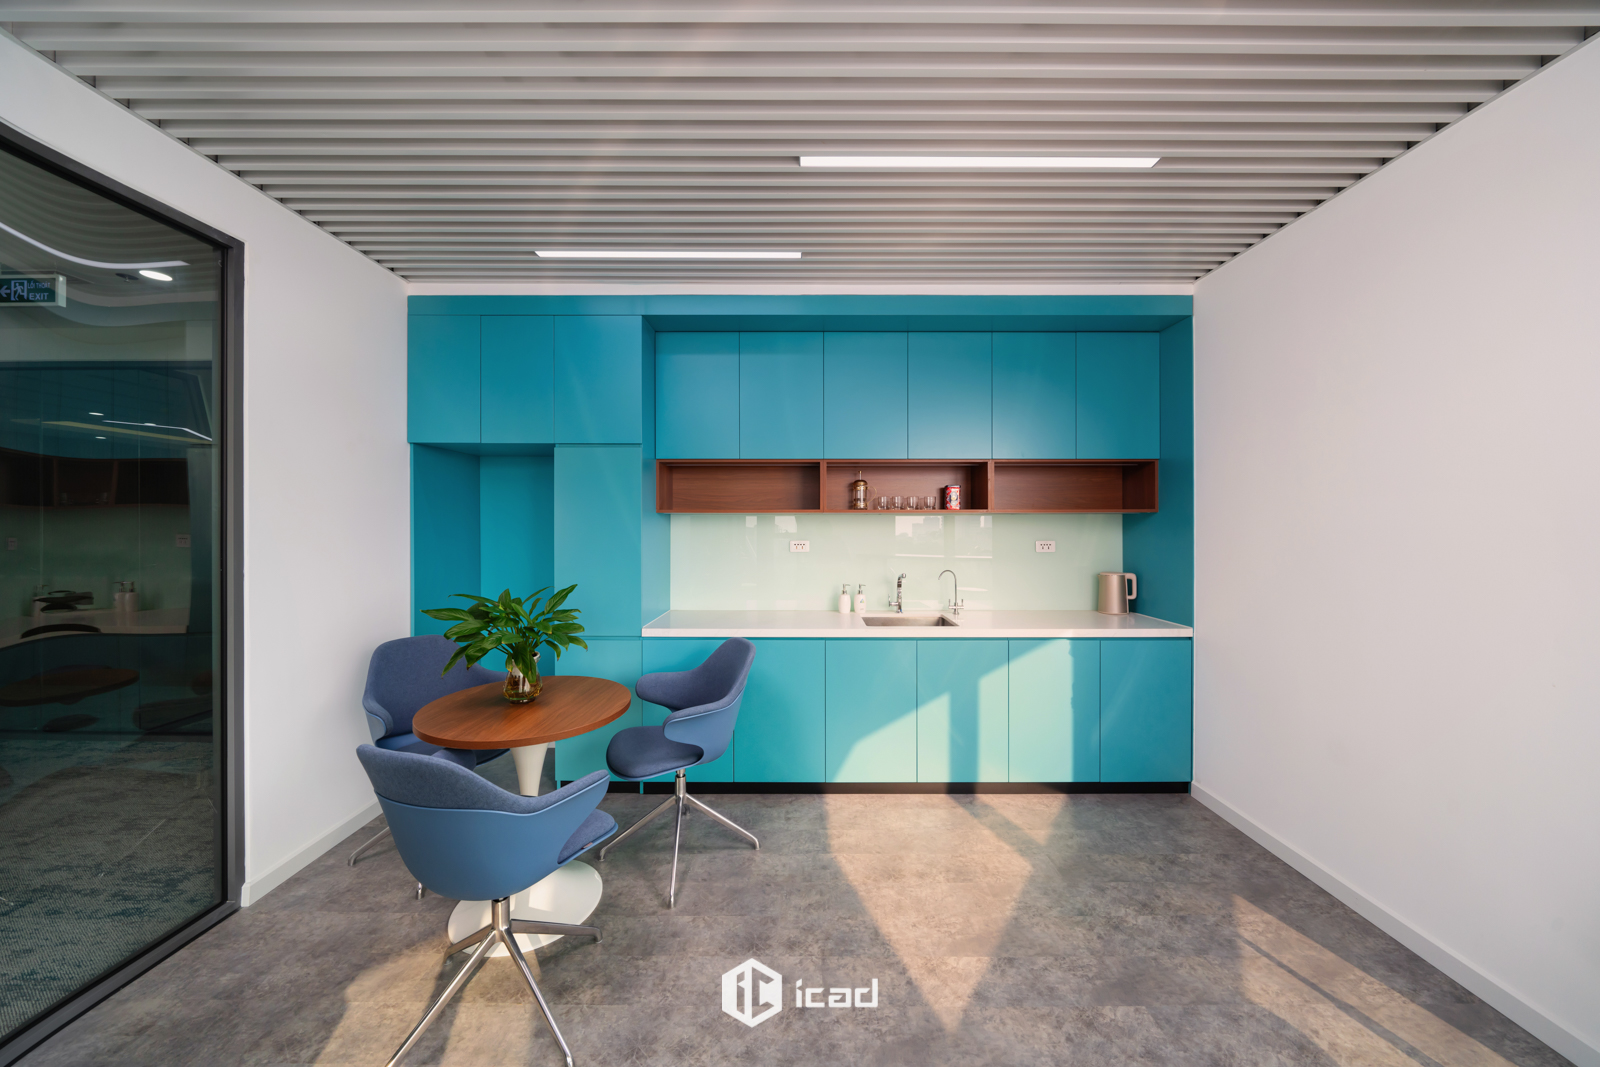
The pantry is more than just a break area—it is a space for employees to connect and unwind after intense work sessions.
Designed with a cozy, modern feel, it features a small bar counter, high stools, and comfortable seating. The combination of blue tones and natural wood adds warmth and relaxation.
Equipped with a coffee machine, microwave, and mini-fridge, the pantry provides a convenient spot for employees to recharge. Greenery further enhances the ambiance, creating a fresh and inviting atmosphere.
6. A Workplace That Embodies Growth and Identity
Việt Phát Group’s office is not just a workplace—it is a space that reflects the company’s ambitious spirit.
From the “V”-shaped reception desk to the cohesive design across all workspaces, every element combines aesthetics, functionality, and brand identity. The result is a professional, efficient, and inspiring work environment.