
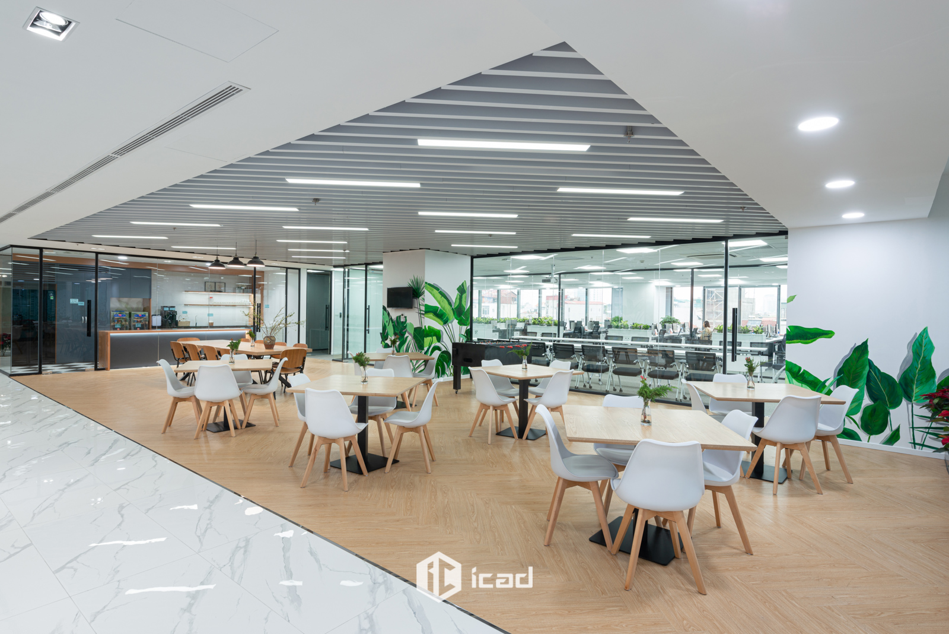
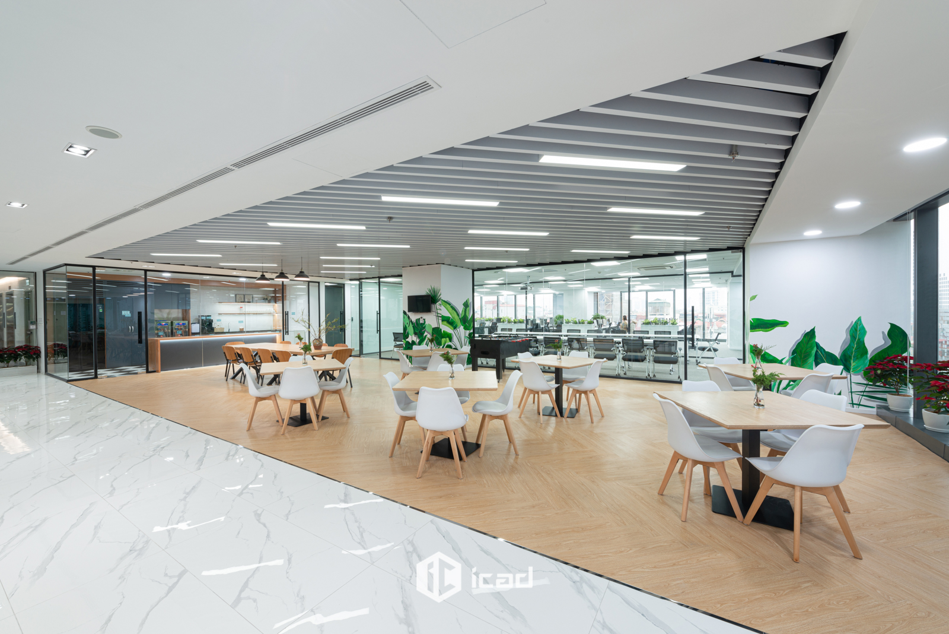
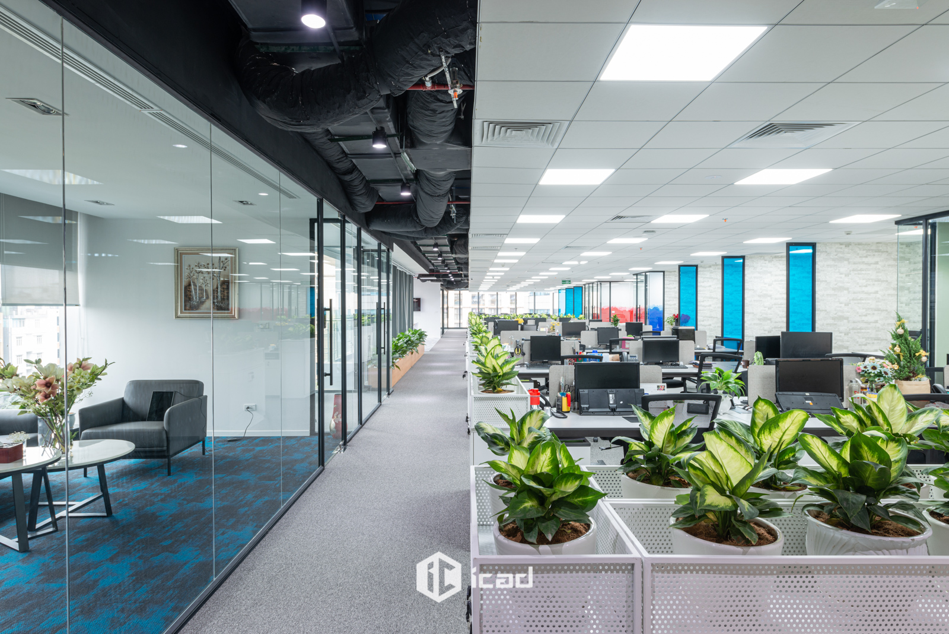
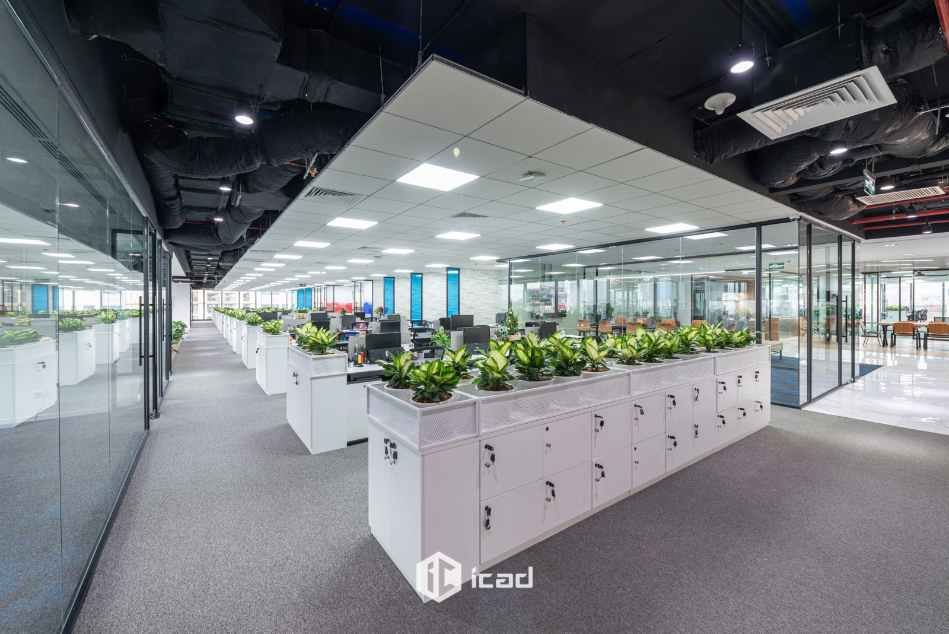


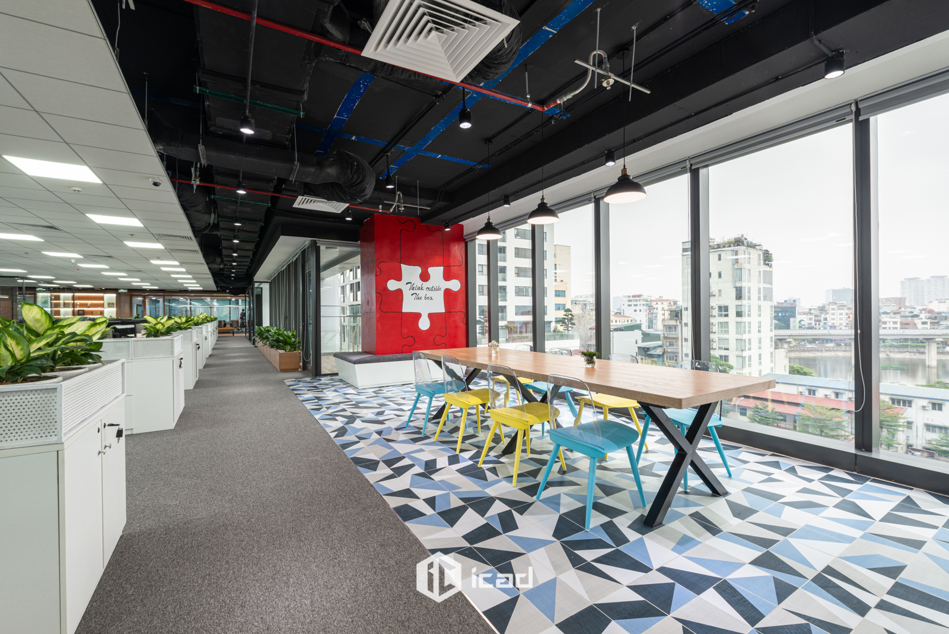


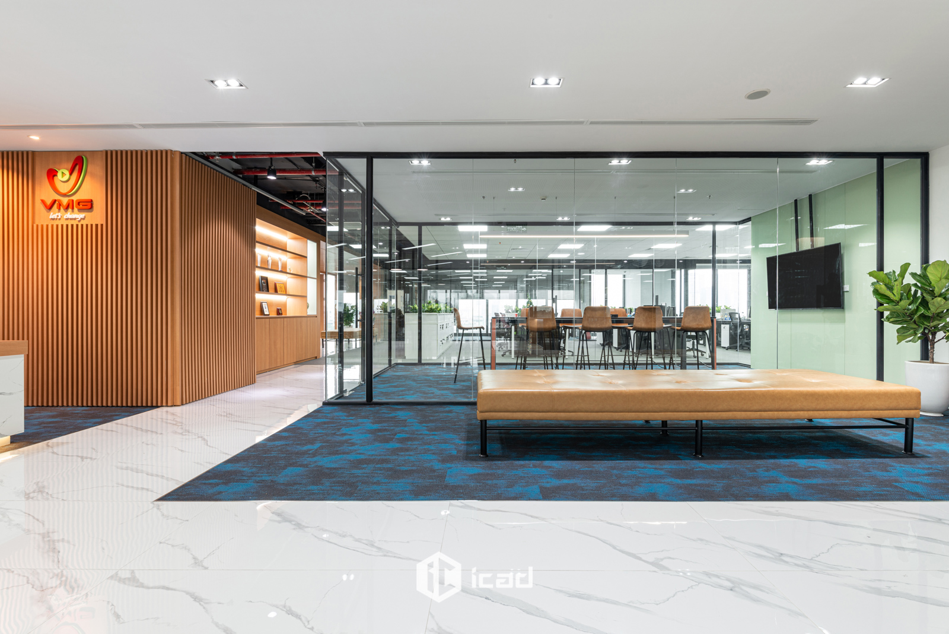
The VMG office, designed and built with a total floor area of 1,200m², reflects the company’s vision for a modern, open, and flexible workplace. The design encourages creativity, comfort, and collaboration among employees, while enhancing the sense of community within the organization.
Reception Area – A Strong First Impression
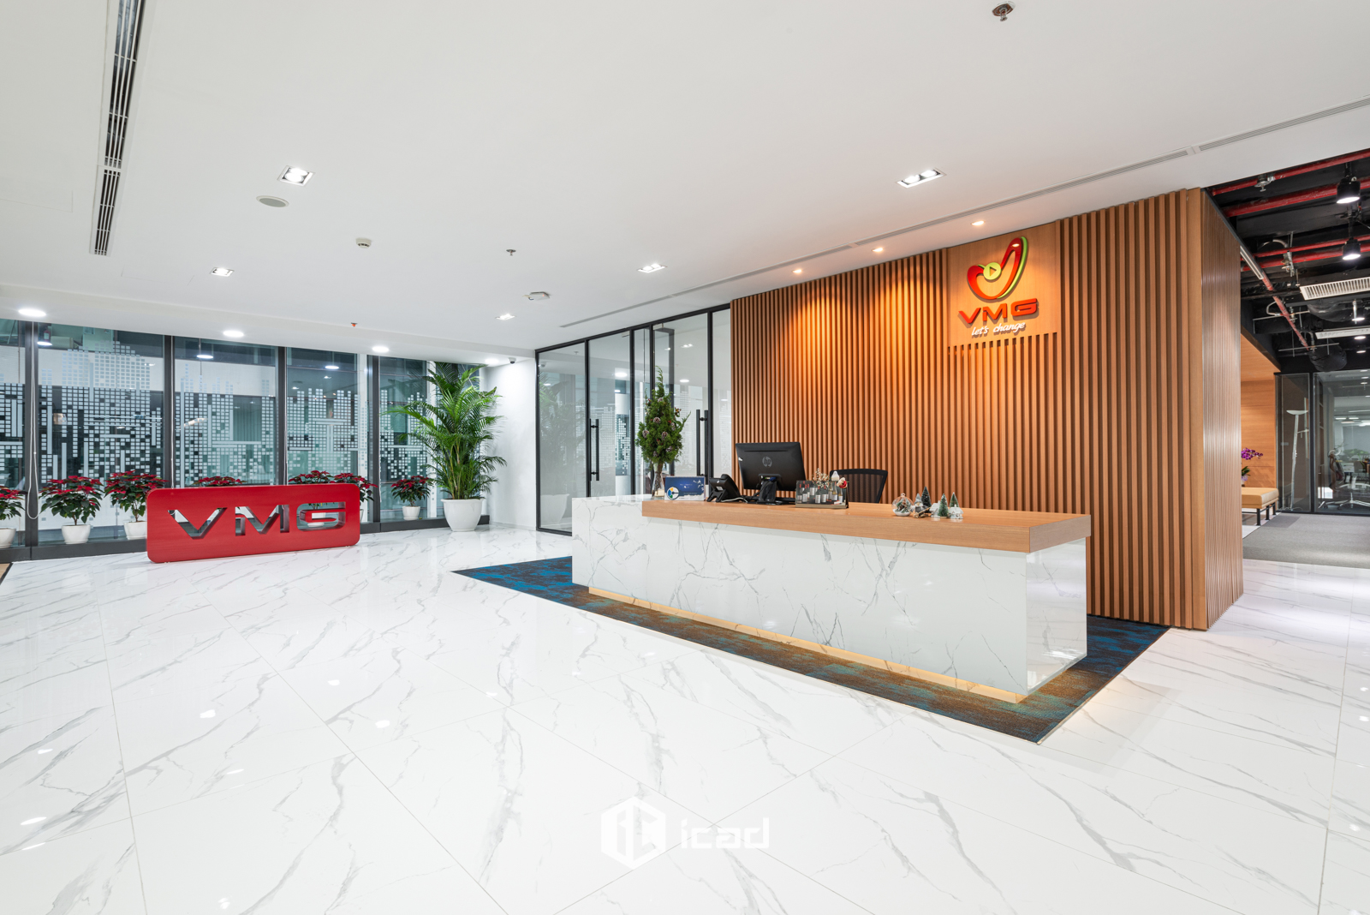
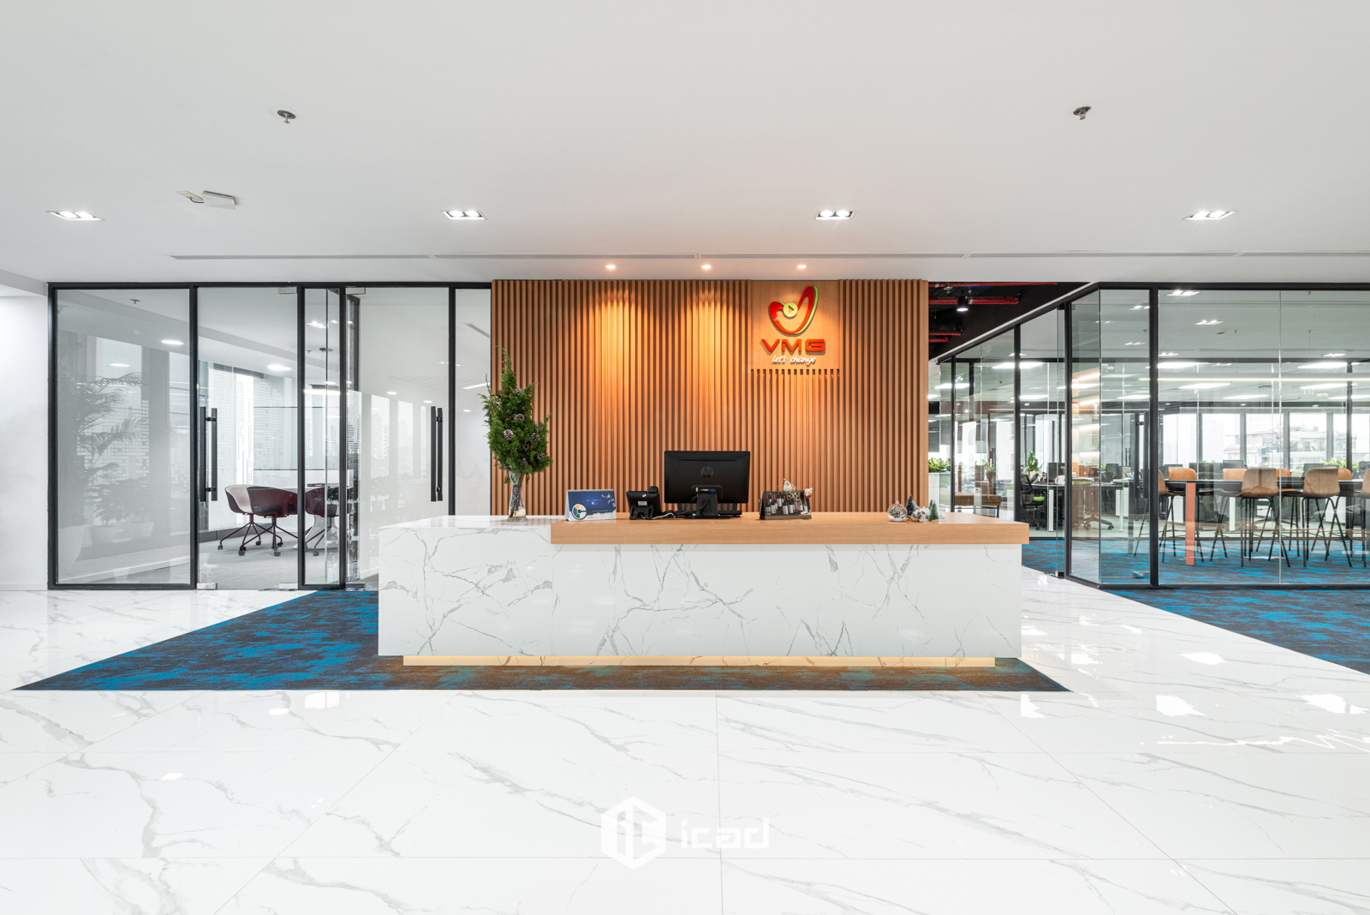
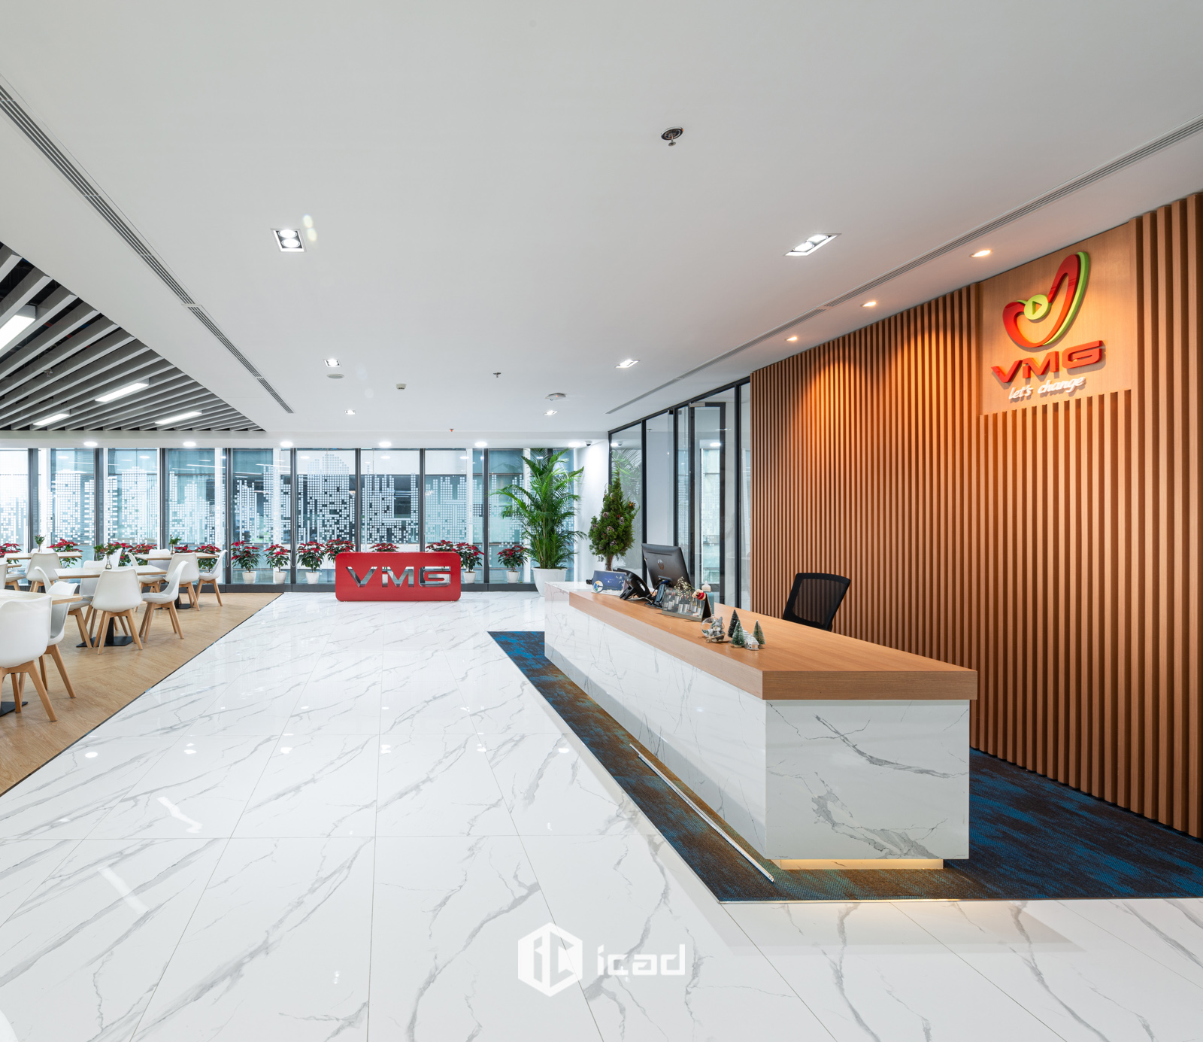
The reception welcomes visitors with a striking wooden slat backdrop wall, creating depth and highlighting the VMG logo with elegant lighting effects. This combination delivers a powerful visual statement while reinforcing the brand identity.
The minimalist yet sophisticated reception desk blends natural wood with marble surfaces, complemented by recessed LED lighting. The result is a bright, welcoming, and professional space.
Meeting Rooms – Transparency and Technology
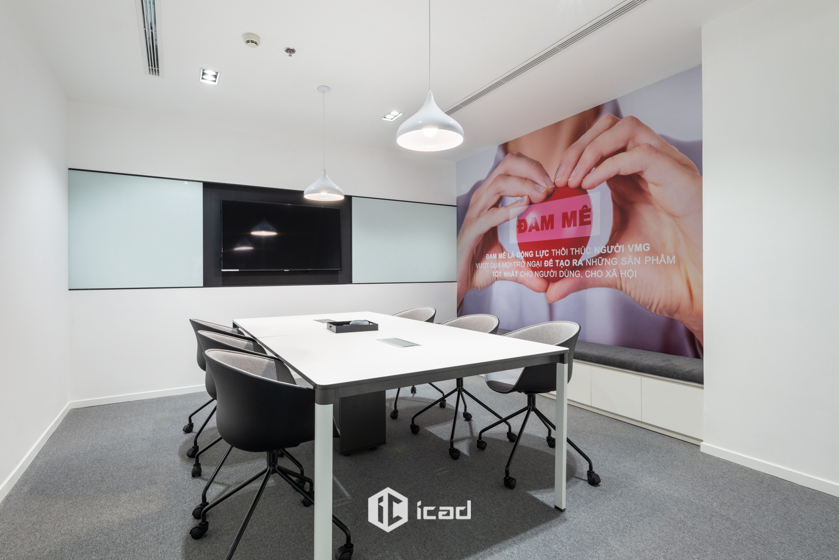
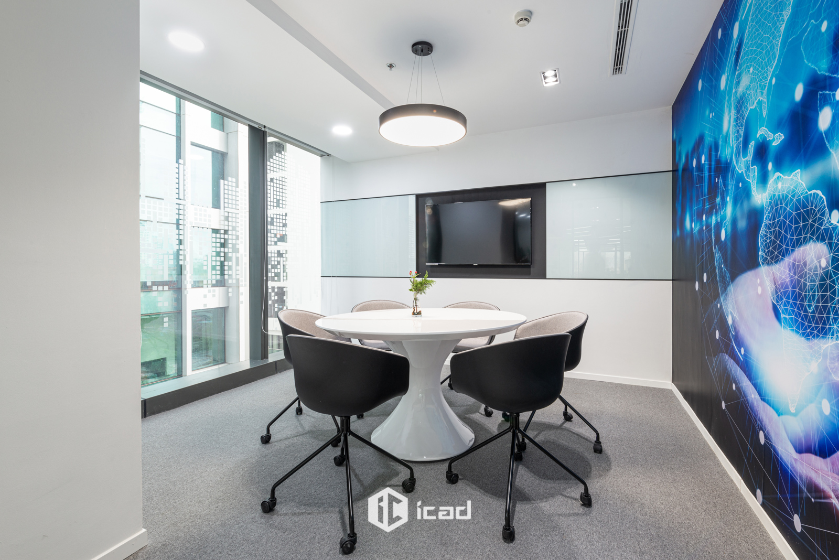
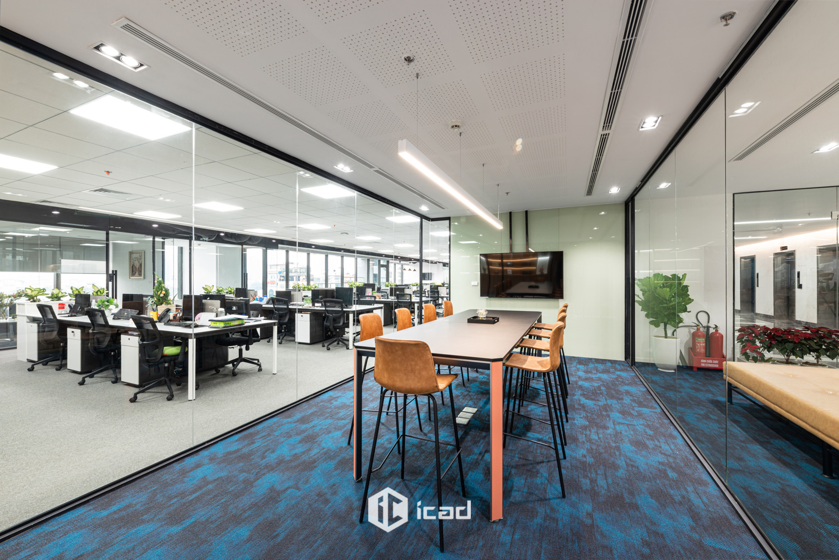
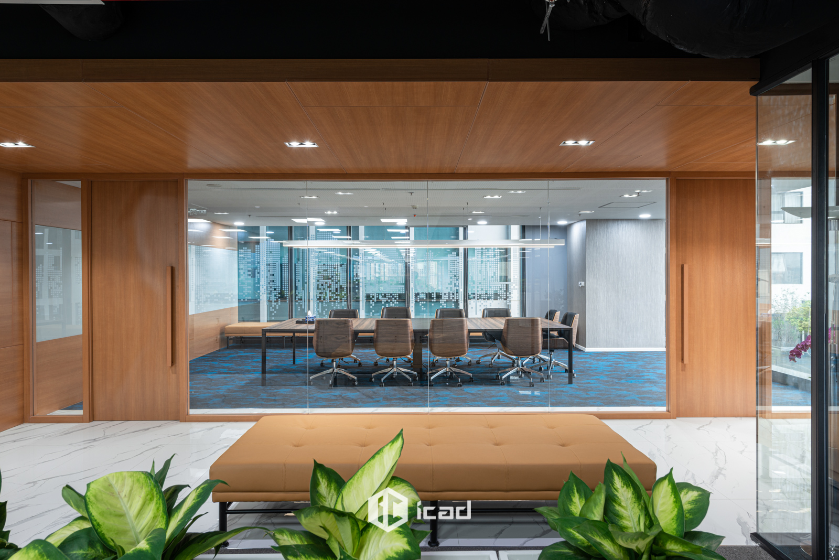
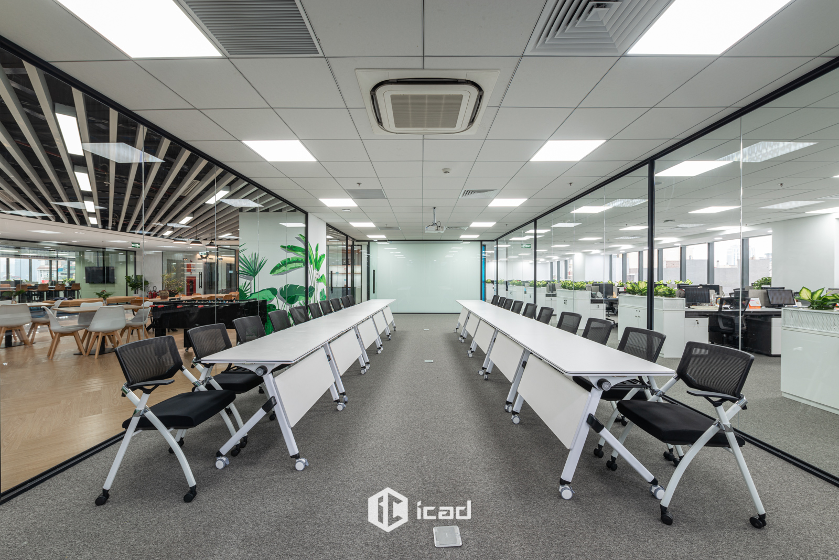
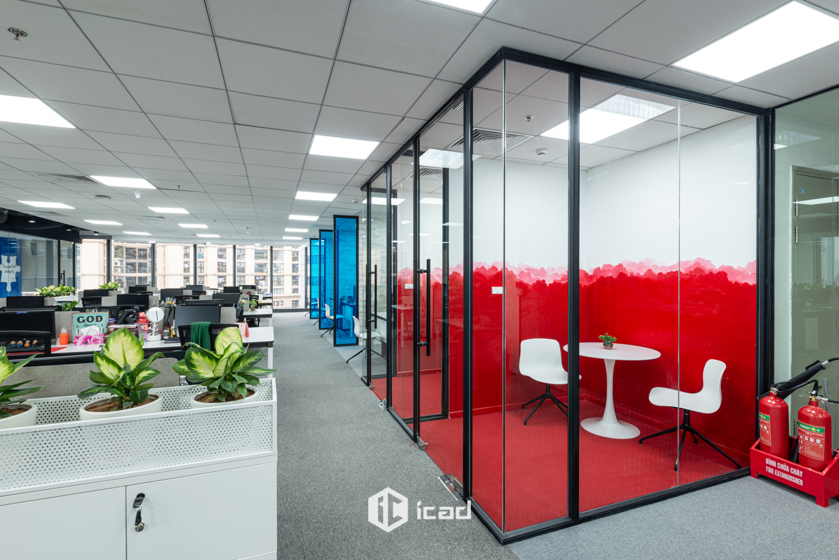
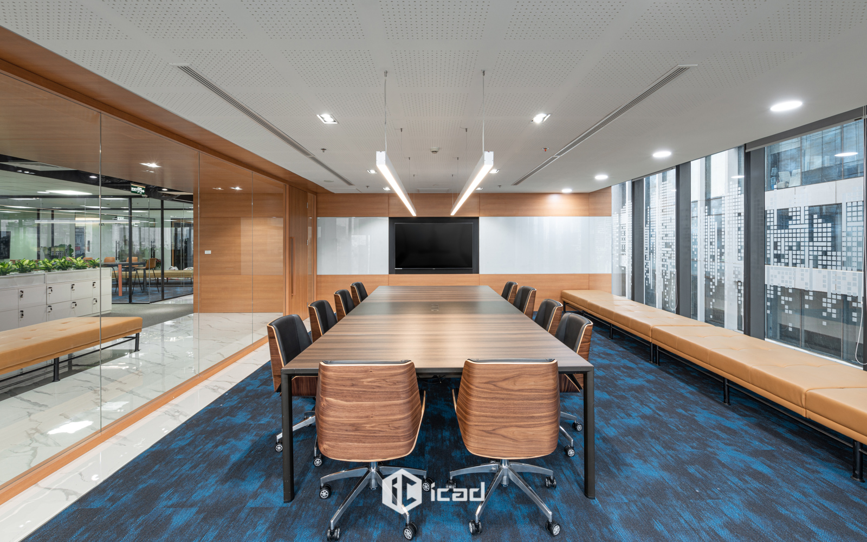
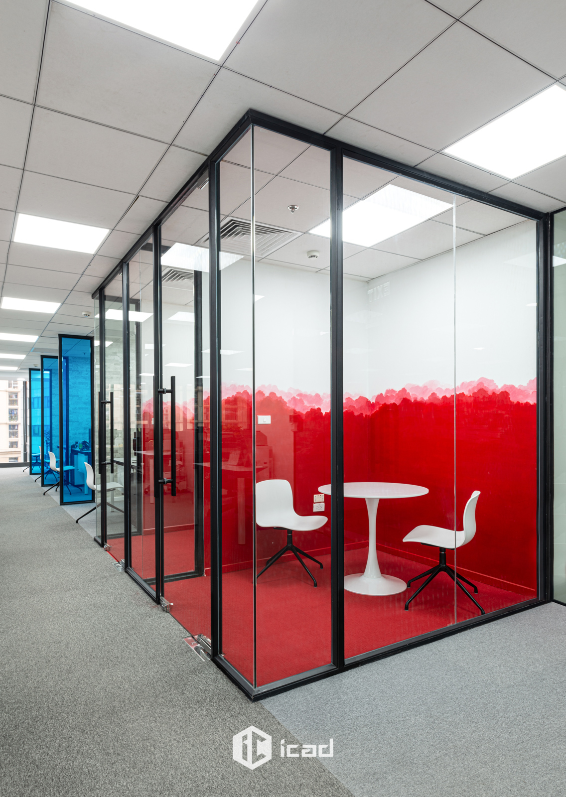
All meeting rooms are enclosed with clear glass partitions, ensuring acoustic separation while maintaining visual connection with the rest of the office. This design brings in natural light and creates a spacious, open feel.
Large Meeting Room: A long minimalist table paired with premium leather chairs ensures comfort and professionalism. Along the glass wall, a smart built-in bench offers additional seating without clutter.
Small Meeting Room: Defined by a decorative wall featuring a green digital world map, symbolizing technology and global connectivity. Large windows maximize natural light, while modern furnishings and integrated technology make it ideal for quick brainstorming sessions or team discussions.
Open Workspace – Flexible and Collaborative
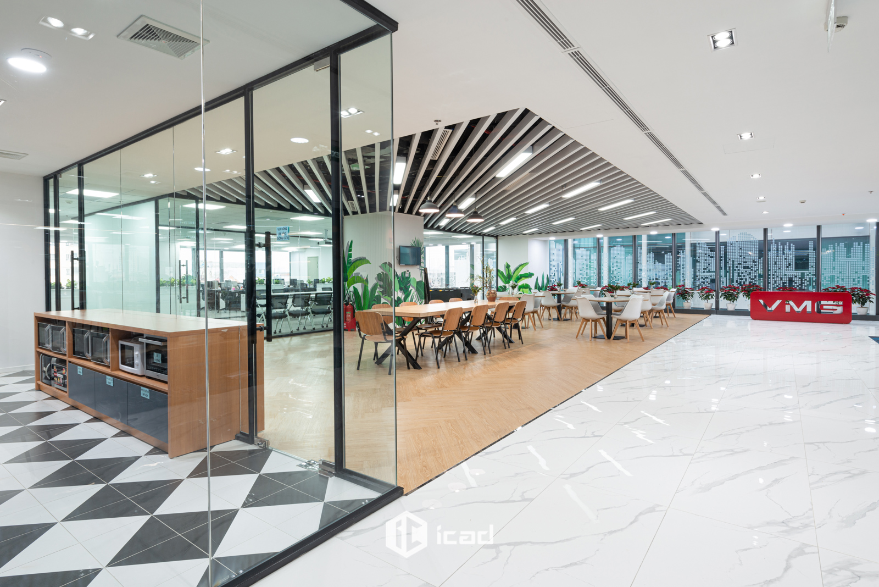
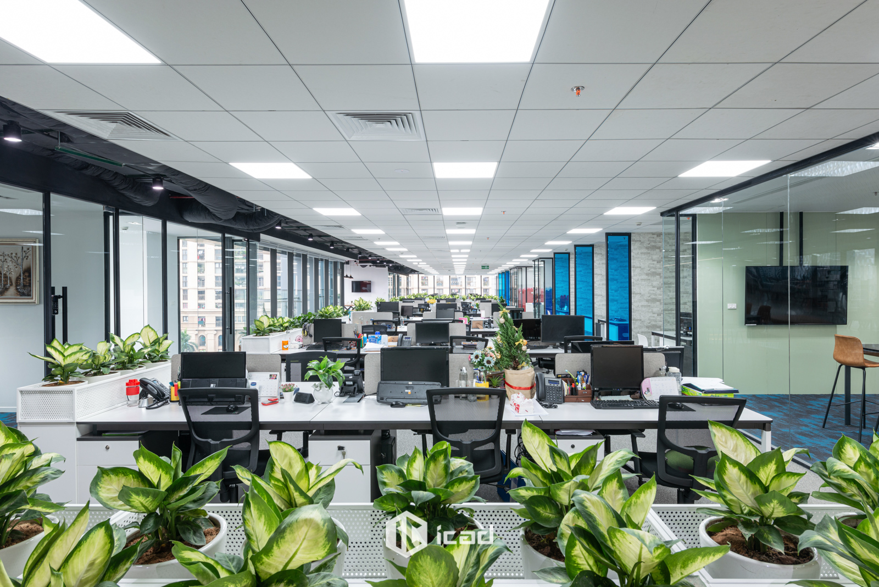
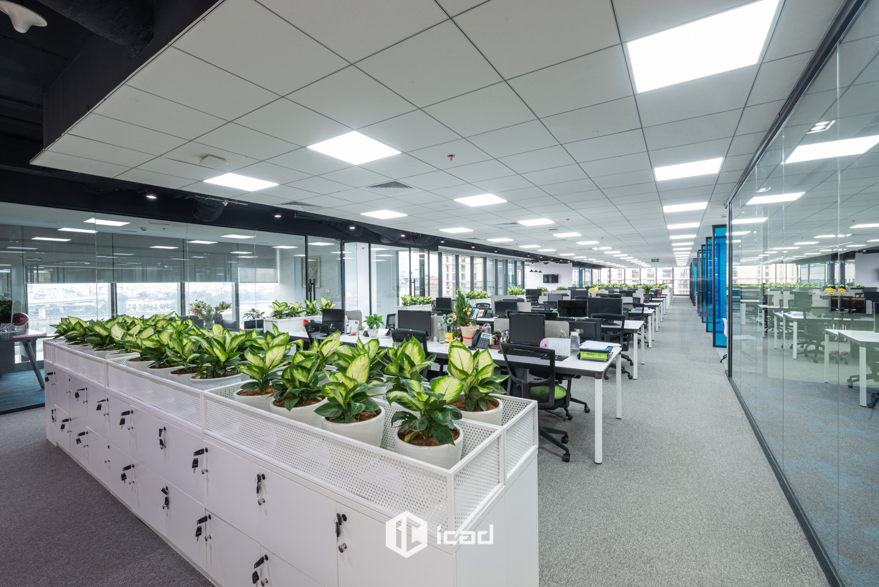
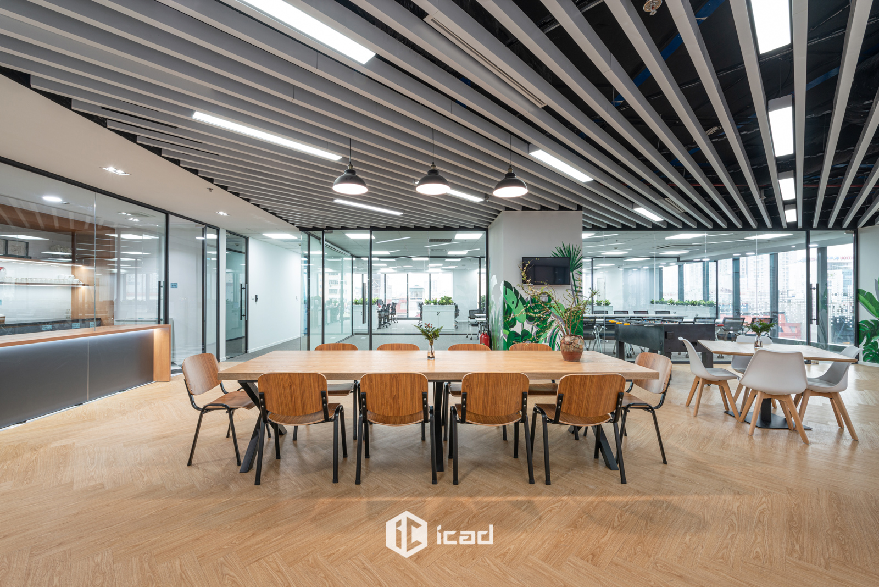
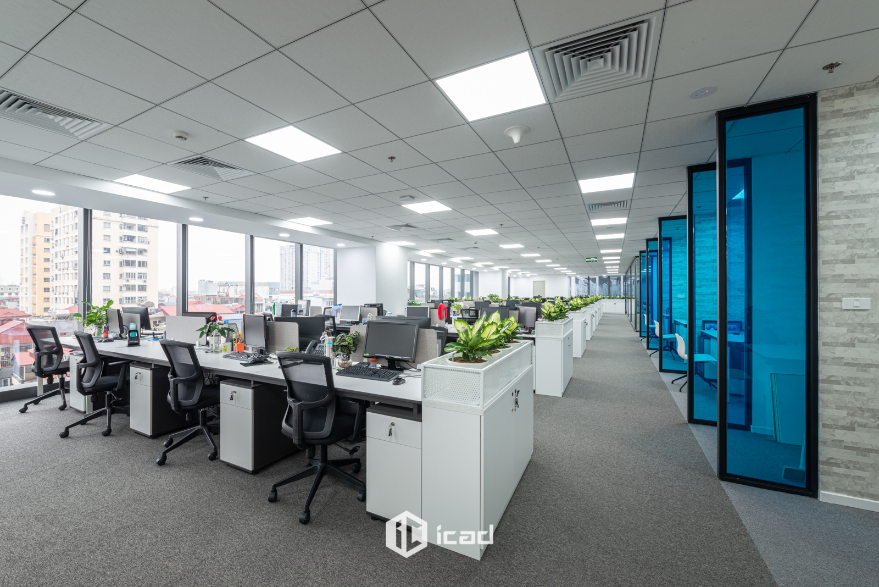
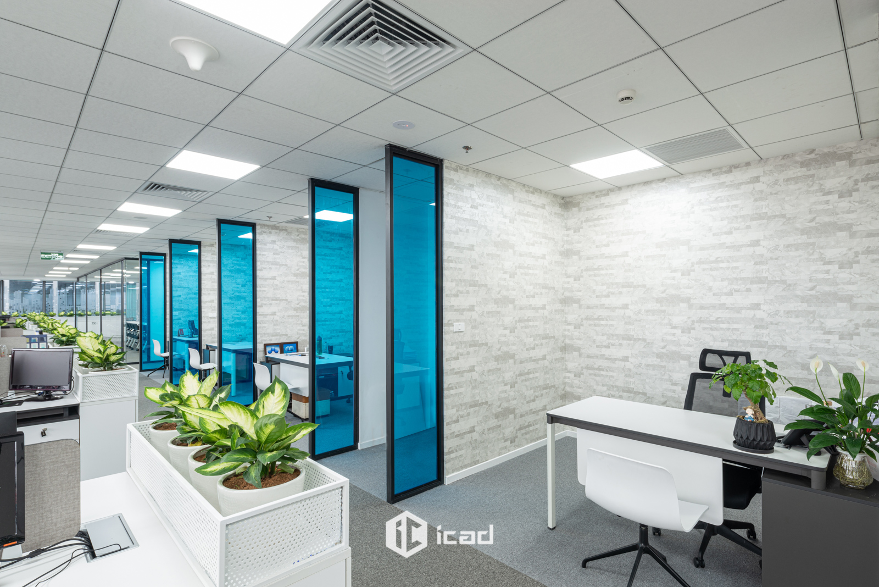
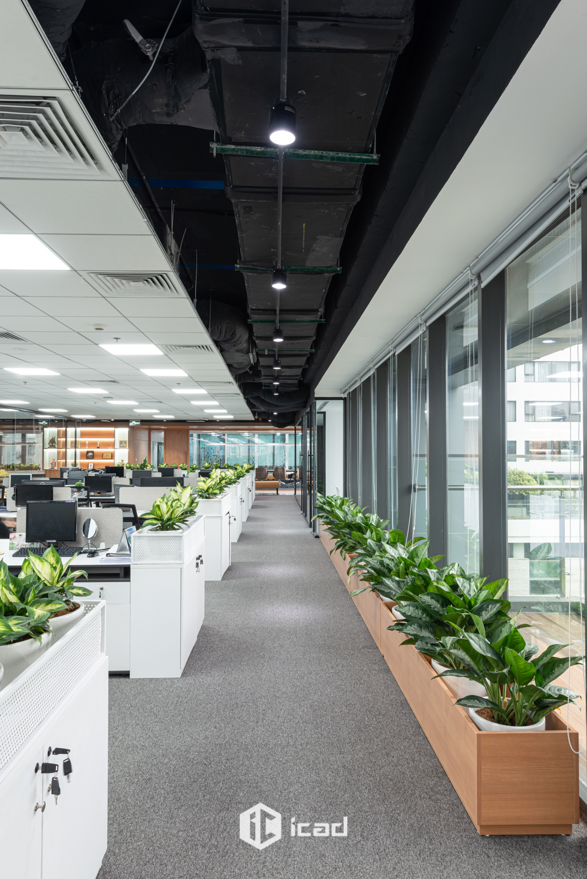
The VMG office is planned with an open layout where functional zones flow seamlessly together. Glass partitions are used to separate certain areas, balancing privacy with openness. This approach ensures acoustic control while preserving natural light and connectivity across the office.
Minimalist furniture in neutral tones, combined with high-quality imported materials, brings elegance and modernity to the space. Every element is designed to enhance flexibility, collaboration, and comfort for employees.
A Workplace for Innovation and Community
The VMG office stands as a model of modern workplace design—open, light-filled, and adaptable. By combining strong brand identity, smart use of natural light, and functional flexibility, ICADVietnam has created a professional environment that fosters creativity, collaboration, and innovation for VMG’s teams.